Skip main navigation
Under contract
  • $399,900

    540 Thunderbird Dr, Lusby, MD 20657

    3beds
    2,200sqft
    : 
    $2,728/mo
    Get pre-qualified
    Single Family Residence
    Built in 1992
    0.68 Acres Lot
    $399,100 Zestimate®
    $182/sqft
    $52/mo HOA

    What's special

    Landscaping enhancementsBeautifully remodeled bathroomAbundant storageRich cherry cabinetryStainless steel appliancesUpdated lighting fixturesMostly fenced backyard
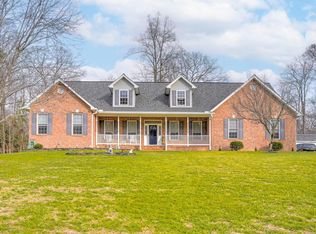
    Welcome to this lovingly maintained Cape Cod in Chesapeake Ranch Estates, offering 3 bedrooms, 2 full baths, and approximately 2,200 finished square feet of comfortable living space. Thoughtfully updated and meticulously cared for, this home is truly move-in ready. Recent improvements include updated lighting fixtures, landscaping enhancements, and a beautifully remodeled bathroom. Step inside to find durable waterproof luxury vinyl plank flooring throughout the main and upper levels. The main floor features a spacious living room, separate dining room, an inviting eat-in kitchen, a conveniently located bedroom, a full bath, and access to a covered sun deck perfect for relaxing or entertaining. The kitchen is sure to impress with rich cherry cabinetry, granite countertops, stainless steel appliances, a gas range, and a center island that provides additional workspace and gathering space. Most appliances were replaced in 2012. Additional updates and features include newer windows approximately 8 years old, water softeners throughout the home. The finished lower level offers even more living space with comfortable carpeting and a flexible floor plan that includes a utility area, utility sink, laundry space with a newer washing machine, abundant storage, and plenty of room for recreation, hobbies, or everyday living. Outside, you'll appreciate the rare double lot, which extends slightly beyond the current fence line. The mostly fenced backyard includes a covered raised garden for year-round gardening and a storage shed for added convenience. Car enthusiasts, hobbyists, and those needing extra workspace will love the attached one-car garage measuring approximately 12.5' x 19' as well as the detached 14' x 24' garage, providing exceptional storage and workshop potential. An oversized paved driveway offers ample additional parking. Additional highlights include window shades and blinds throughout the home and a west-facing front elevation that captures beautiful evening sunsets and natural light. Residents of Chesapeake Ranch Estates enjoy an impressive array of community amenities, including private beaches, a private lake within walking distance, a community airport, clubhouse, community garden, and scenic trails. Combining thoughtful updates, generous outdoor space, desirable amenities, and timeless charm, this exceptional property offers a wonderful opportunity to enjoy the Chesapeake Ranch Estates lifestyle.
    51 days
    |
    75
    |
    4
    |

    Likely to sell faster than

    Zillow last checked:

    Listing updated:

    Listed by:

    Debbie Friedrich 301-717-3074,

    Berkshire Hathaway HomeServices PenFed Realty 301-870-7653

    Source: Bright MLS,MLS#: MDCA2027496MLS Logo

      Facts & features

      Interior

      Bedrooms & bathrooms
      • Bedrooms: 3
      • Bathrooms: 2
      • Full bathrooms: 2
      • Main level bathrooms: 1
      • Main level bedrooms: 1
      Basement
      • Area: 936
      Heating
      • Heat Pump, Electric
      Cooling
      • Central Air, Heat Pump, Gas, Electric
      Appliances
      • Included: Cooktop, Dishwasher, Dryer, Exhaust Fan, Microwave, Refrigerator, Gas Water Heater
      Features
      • Kitchen Island, Dining Area, Eat-in Kitchen, Primary Bath(s), Chair Railings, Crown Molding, Entry Level Bedroom, Upgraded Countertops, Open Floorplan, Ceiling Fan(s), Cathedral Ceiling(s)
      • Flooring: Luxury Vinyl, Carpet, Wood
      • Doors: Storm Door(s)
      • Windows: Screens
      • Basement: Finished,Side Entrance
      • Has fireplace: No
      Interior area
      • Total structure area: 2,340
      • Total interior livable area: 2,200 sqft
      • Finished area above ground: 1,404
      • Finished area below ground: 796

      Property

      Parking
      • Total spaces: 2
      • Parking features: Garage Faces Side, Driveway, Attached, Detached
      • Attached garage spaces: 2
      • Has uncovered spaces: Yes
      Accessibility
      • Accessibility features: Accessible Entrance
      Features
      • Levels: Three
      • Stories: 3
      • Patio & porch: Deck, Porch, Screened
      • Exterior features: Private Beach
      • Pool features: None
      • Fencing: Decorative,Partial,Picket
      • Waterfront features: Bay
      • Body of water: Chesapeake Bay & Lake Lariat
      Lot
      • Size: 0.68 Acres
      Details
      • Additional structures: Above Grade, Below Grade
      • Parcel number: 0501112627
      • Zoning: R-1
      • Special conditions: Standard

      Construction

      Type & style
      • Home type: SingleFamily
      • Architectural style: Cape Cod
      • Property subtype: Single Family Residence
      Materials
      • Vinyl Siding
      • Foundation: Permanent
      • Roof: Asphalt
      Condition
      • Excellent
      • New construction: No
      • Year built: 1992

      Utilities & green energy

      • Sewer: Private Septic Tank
      • Water: Public
      • Utilities for property: Cable Available
      Green energy
      • Water conservation: Low-Flow Fixtures

      Community & HOA

      Community
      • Subdivision: Chesapeake Ranch Estates
      HOA
      • Has HOA: Yes
      • Amenities included: Beach Access, Bike Trail, Clubhouse, Common Grounds, Community Center, Golf Course Membership Available, Horse Trails, Jogging Path, Lake, Picnic Area, Tot Lots/Playground, Water/Lake Privileges
      • HOA fee: $623 annually
      • HOA name: PROPERTY OWNERS ASSC CRE INC
      Location
      • Region: Lusby

      Financial & listing details

      • Price per square foot: $182/sqft
      • Tax assessed value: $299,667
      • Annual tax amount: $3,338
      • Date on market: 6/4/2026
      • Listing agreement: Exclusive Right To Sell
      • Ownership: Fee Simple

        Estimated market value

        $399,100

        $379,000 - $419,000

        $2,466/mo

        Price history

        DateEventPrice
        6/19/2026Contingent$399,900$182/sqft
        Source: Bright MLS #MDCA2027496 Report a problem
        6/4/2026Listed for sale$399,900-1.3%$182/sqft
        Source: Bright MLS #MDCA2027496 Report a problem
        5/27/2025Sold$405,000+1.5%$184/sqft
        Source: Bright MLS #MDCA2020942 Report a problem
        5/4/2025Listing removed$399,000$181/sqft
        Source: Bright MLS #MDCA2020942 Report a problem
        5/2/2025Listed for sale$399,000+59.7%$181/sqft
        Source: Bright MLS #MDCA2020942 Report a problem
        11/14/2012Sold$249,900$114/sqft
        Source: Public Record Report a problem
        9/30/2012Pending sale$249,900$114/sqft
        Source: RE/MAX 100 #CA7926940 Report a problem
        9/21/2012Price change$249,900-3.5%$114/sqft
        Source: RE/MAX 100 #CA7926940 Report a problem
        9/15/2012Listed for sale$259,000+10.4%$118/sqft
        Source: RE/MAX 100 #CA7926940 Report a problem
        8/15/2012Sold$234,515+54.8%$107/sqft
        Source: Public Record Report a problem
        5/31/2012Price change$151,500-51.1%$69/sqft
        Source: Homepath #123456 Report a problem
        5/18/2012Listed for sale--
        Source: Homepath #123456 Report a problem
        11/22/2006Sold$310,000+116.9%$141/sqft
        Source: Public Record Report a problem
        4/30/2002Sold$142,900+10%$65/sqft
        Source: Public Record Report a problem
        12/4/1997Sold$129,900$59/sqft
        Source: Public Record Report a problem

        Public tax history

        YearProperty taxesTax assessment
        2025$3,233 +10.4%$299,667 +10.4%
        2024$2,928 +16%$271,333 +11.7%
        2023$2,525 +3%$243,000
        2022$2,452 +3.1%$243,000 +6.1%
        2021$2,379 +2.7%$228,933 +3.2%
        2020$2,317 +1.7%$221,900
        2019$2,278 +2.2%$221,900 +4.4%
        2018$2,229 +0.8%$212,500 +2.3%
        2017$2,211 -28.5%$207,800
        2016$3,092 $207,800
        2015$3,092 $207,800 -1.3%
        2014$3,092 $210,500
        2013-- $210,500
        2012-- $210,500 -22.6%
        2011-- $271,850 +1.9%
        2010-- $266,900 +1.9%
        2009-- $261,950 +1.9%
        2008-- $257,000 +17.8%
        2007-- $218,200 +21.6%
        2006-- $179,400 +27.6%
        2005-- $140,600 +4.2%
        2004-- $134,876 +4.4%
        2003-- $129,153 +4.6%
        2002-- $123,430 +2%
        2001-- $120,996
        Find assessor info on the county website

        Monthly payment

        Est. payment

        Payment breakdown

        Explore the cost of this home by adjusting the details. Changes won't be saved.
        All calculations are estimates and provided by Zillow, Inc. for informational purposes only. Actual amounts may vary.
        HOA fees may include property taxes on listings classified as Co-Ops. Contact the listing agent and/or owner for fee details.
        Mortgage interest rates are dependent on a number of factors, including credit score, down payment, and repayment length. Interest rate data provided by Zillow Group Marketplace, Inc. as of 1/1/1970 from various mortgage lenders with which we have lead or other similar arrangements; the Estimated Payment is an average of those rates.
        See how much you could borrow to make a competitive offer.

        Climate risks

        Neighborhood: 20657

        Getting around

        1 / 100
        Car-Dependent
        2 / 100
        Somewhat Bikeable

        Nearby schools

        GreatSchools rating
        Schools provided by the listing agent
        • District: Calvert County Public Schools

        Source: Bright MLS. This data may not be complete. We recommend contacting the local school district to confirm school assignments for this home.

        A local agent can set up tours, give advice and negotiate with sellers.

        Browse local experts

        Similar homes