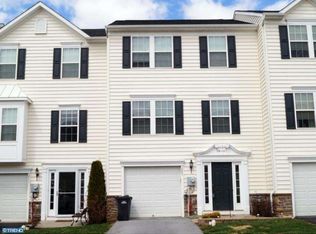
Due to the sellers receiving an exceptional offer, all showings and open houses have been canceled at this time. Welcome to this charming 3-bedroom, 2.5-bathroom end unit located in the Round Hill community. As you step inside, you'll be greeted by a thoughtfully designed layout that has recently been refreshed with a fresh coat of paint, optimizing both space and versatility. The first level features a conveniently located powder room, which has been updated with a new toilet and faucets. Adjacent to this area, you'll find a sizable carpeted space that can easily adapt to your needs, whether you choose to use it as an office, a cozy living area, or a vibrant playroom. This space also offers walk-out access to the backyard and the built in one-car garage adding to its versatility. Moving up to the main living area, you'll find a seamless blend of style and functionality. The eat-in kitchen boasts elegant granite countertops and has been updated with a new garbage disposal and a touch-to-turn-on faucet. This space is enhanced with a charming breakfast room invites you in with a stunning wall of windows that fills the space with natural light. Through the sliding glass door, step onto the wrap-around deck, creating a serene outdoor oasis perfect for relaxation or entertaining. The living room is equally impressive, offering a spacious area bathed in sunlight from large windows. This room also provides easy access to the staircase leading to the upper levels. As you ascend to the top floor, you'll discover the primary suite, complete with ample closet space and a private bath that resembles a spa-like oasis. The bath features dual sinks in the vanity for added convenience, a standing shower for quick refreshment, and a soaking tub that beckons you to unwind and rejuvenate. Two additional bedrooms on this level share a well-appointed hall bath, providing an extra layer of convenience for family members or guests. This home boasts numerous updates, including new fuses in the fuse box in 2021, a repaved driveway in 2021, a new HVAC system with a 15-year warranty installed in 2022, a new radon system added in 2022, and a hot water heater replaced in the spring of 2023. With convenient access to traffic routes 322, 202, and 30, you will not want to miss this wonderful home in the Round Hill Community!
Sold for $305,000
$305,000
540 Tifton Ln, Coatesville, PA 19320
3beds
1,628sqft
Townhouse
Built in 2009
6,610 Square Feet Lot
$339,500 Zestimate®
$187/sqft
$2,724 Estimated rent
Home value
$339,500
$323,000 - $356,000
$2,724/mo
Zestimate® history
Owner options
List your home for rent
$2,724/mo
Rent Zestimate®
Find your next renter with Zillow Rental Manager. Plus, with online applications, you can quickly screen prospective tenants – for free.
$2,724/mo
Rent Zestimate®
Refinance and save
$1,966/mo
Est. payment
Refinancing to a lower rate could help reduce your monthly payments and save thousands over the life of the loan.
$1,966/mo
Est. payment
Explore your selling options
Work with a Zillow partner agent
Leverage their expertise and Zillow's premium Showcase listings to get your home seen by more buyers.
Get startedList with your own agent
Get your home in front of millions of buyers by listing it on Zillow.
Learn how to do itSell it yourself
Take full control of how buyers see your home on Zillow by listing For Sale by Owner (FSBO).
List your homeWhat's special
Built in one-car garagePrimary suiteFresh coat of paintNew toiletEat-in kitchenDual sinksPowder room
Zillow last checked:
Listing updated:
Listed by:
Mr. Gary A Mercer SR. 484-699-9327,
KW Greater West Chester,
Co-Listing Agent: Renee M Ryan 240-446-3265,
KW Greater West Chester
Bought with:
Lindsay Hayward, RS323064
BHHS Fox & Roach Wayne-Devon
Source: Bright MLS,MLS#: PACT2052362
Facts & features
Interior
Bedrooms & bathrooms
- Bedrooms: 3
- Bathrooms: 3
- Full bathrooms: 2
- 1/2 bathrooms: 1
Basement
- Area: 0
Heating
- Forced Air, Natural Gas
Cooling
- Central Air, Electric
Appliances
- Included: Gas Water Heater
Features
- Has basement: No
- Has fireplace: No
Interior area
- Total structure area: 1,628
- Total interior livable area: 1,628 sqft
- Finished area above ground: 1,628
- Finished area below ground: 0
Property
Parking
- Total spaces: 1
- Parking features: Garage Faces Front, Attached, Driveway
- Attached garage spaces: 1
- Has uncovered spaces: Yes
Accessibility
- Accessibility features: None
Features
- Levels: Three
- Stories: 3
- Pool features: None
Lot
- Size: 6,610 Square Feet
Details
- Additional structures: Above Grade, Below Grade
- Parcel number: 3801 0191
- Zoning: RES
- Special conditions: Standard
Construction
Type & style
- Home type: Townhouse
- Architectural style: Colonial
- Property subtype: Townhouse
Materials
- Combination
- Foundation: Concrete Perimeter
Condition
- New construction: No
- Year built: 2009
Utilities & green energy
- Sewer: Public Sewer
- Water: Public
Community & HOA
Community
- Condo and coop fee: $185 monthly
- Subdivision: Round Hill
HOA
- Has HOA: No
- Services included: Common Area Maintenance, Maintenance Grounds, Snow Removal, Trash
- HOA name: Round Hill
Location
- Region: Coatesville
- Municipality: VALLEY TWP
Financial & listing details
- Price per square foot: $187/sqft
- Tax assessed value: $125,390
- Annual tax amount: $6,216
- Date on market: 9/14/2023
- Listing agreement: Exclusive Right To Sell
- Inclusions: Washer, Dryer, Refrigerator, Light Fixtures, Curtain Rods, Desk In First Floor Office Space
- Exclusions: Tandem Shower Head
- Ownership: Fee Simple
Price history
| Date | Event | Price |
|---|---|---|
| 11/6/2023 | Sold | $305,000+10.9%$187/sqft |
Source:  Bright MLS #PACT2052362 Report a problem Bright MLS #PACT2052362 Report a problem | ||
| 9/15/2023 | Pending sale | $275,000$169/sqft |
Source: Bright MLS #PACT2052362 Report a problem | ||
| 9/14/2023 | Listed for sale | $275,000+37.8%$169/sqft |
Source: Bright MLS #PACT2052362 Report a problem | ||
| 7/28/2018 | Sold | $199,500+1%$123/sqft |
Source: Public Record Report a problem | ||
| 6/11/2018 | Pending sale | $197,500$121/sqft |
Source: KW Real Estate-Exton #1001489096 Report a problem | ||
| 6/11/2018 | Listed for sale | $197,500+6.8%$121/sqft |
Source: KW Real Estate-Exton #1001489096 Report a problem | ||
| 3/4/2015 | Sold | $185,000-22.7%$114/sqft |
Source: Public Record Report a problem | ||
| 1/11/2010 | Sold | $239,390$147/sqft |
Source: Public Record Report a problem | ||
Public tax history
| Year | Property taxes | Tax assessment |
|---|---|---|
| 2025 | $6,649 +2.1% | $125,390 |
| 2024 | $6,510 +3.5% | $125,390 |
| 2023 | $6,291 +1.2% | $125,390 |
| 2022 | $6,216 +3.2% | $125,390 |
| 2021 | $6,024 +431.5% | $125,390 |
| 2020 | $1,133 -79.7% | $125,390 |
| 2019 | $5,570 +7.6% | $125,390 |
| 2018 | $5,176 +9900.9% | $125,390 |
| 2017 | $52 -89.6% | $125,390 |
| 2016 | $497 | $125,390 |
Find assessor info on the county website
Neighborhood: 19320
Nearby homes
- $356,2004 bd3 ba1.6k sqft209 Bardel Dr, Coatesville, PA 19320Off Market
- $338,5003 bd3 ba2.1k sqft211 Bardel Dr, Coatesville, PA 19320Off Market
- $321,5002 bd2 ba1.5k sqft205 Bardel Dr, Coatesville, PA 19320Off Market
- $290,7001 bd2 ba1.3k sqft213 Bardel Dr, Coatesville, PA 19320Off Market
- $252,9002 bd2 ba1.5k sqft204 Bardel Dr, Coatesville, PA 19320Off Market
- $275,1002 bd2 ba1.5k sqft204 Bardel Dr #204, Coatesville, PA 19320Off Market
- $306,6001 bd2 ba1.7k sqft215 Bardel Dr, Coatesville, PA 19320Off Market
- $336,6001 bd2 ba1.6k sqft206 Bardel Dr, Coatesville, PA 19320Off Market
Nearby schools
GreatSchools rating
- 3/10Rainbow El SchoolGrades: K-5Distance: 1.1 mi
- 5/10Scott Middle SchoolGrades: 6-7Distance: 3.7 mi
- 4/10Coatesville Area Senior High SchoolGrades: 10-12Distance: 4.1 mi
Schools provided by the listing agent
- District: Coatesville Area
Source: Bright MLS. This data may not be complete. We recommend contacting the local school district to confirm school assignments for this home.
Get a cash offer in 3 minutes
Find out how much your home could sell for in as little as 3 minutes with a no-obligation cash offer.
Estimated market value
$339,500
Get a cash offer in 3 minutes
Find out how much your home could sell for in as little as 3 minutes with a no-obligation cash offer.
Estimated market value
$339,500
- Pennsylvania
- Chester County
- Coatesville
- 19320
- 540 Tifton Ln
Nearby cities
Nearby neighborhoods
Nearby zip codes
Other Coatesville Topics
