Offering timeless charm and modern finishes, this three bedroom, two bathroom single-story home in the established area of old Woodway defines quaint living. Surrounded by mature shade trees throughout the neighborhood, this home has been thoughtfully renovated with a classic yet higher-end feel. Rich wood tones, natural light, and designer touches create a sense of elegance and warmth. The kitchen is spacious and opens nicely to the breakfast area and large central living room. The living room features an area for a larger dining room table, tons of natural light, and the vaulted ceiling gives it an open feel. Vinyl plank flooring runs throughout the home with tile flooring in the bathrooms. The second full bath features a sleek dark wood vanity, brass hardware, and a shiplap accent wall giving it a cohesive design that is both luxurious and welcoming. The master bathroom boasts a rich stained double vanity, warm brass fixtures, and a classic patterned wallpaper, giving it a refined feel. And the backyard provides plenty of room to run, a storage unit, a fire pit area, gardening space, and a large covered patio.
Sold
Price Unknown
540 Topeka Dr, Woodway, TX 76712
3beds
2,026sqft
Duplex, Single Family Residence
Built in 1972
0.28 Acres Lot
$353,400 Zestimate®
$--/sqft
$2,180 Estimated rent
Home value
$353,400
$329,000 - $378,000
$2,180/mo
Zestimate® history
Owner options
List your home for rent
$2,180/mo
Rent Zestimate®
Find your next renter with Zillow Rental Manager. Plus, with online applications, you can quickly screen prospective tenants – for free.
$2,180/mo
Rent Zestimate®
Refinance and save
Refinancing to a lower rate could help reduce your monthly payments and save thousands over the life of the loan.
Explore your selling options
Work with a Zillow partner agent
Leverage their expertise and Zillow's premium Showcase listings to get your home seen by more buyers.
Get startedList with your own agent
Get your home in front of millions of buyers by listing it on Zillow.
Learn how to do itSell it yourself
Take full control of how buyers see your home on Zillow by listing For Sale by Owner (FSBO).
List your homeWhat's special
Designer touchesLarge covered patioNatural lightVaulted ceilingRich wood tonesBreakfast areaBrass hardware
Zillow last checked:
Listing updated:
Listed by:
Collin Coats 686667,
Bentwood Realty 254-300-4800
Bought with:
Kesleigh Castle
Bentwood Realty
Source: NTREIS,MLS#: 21194789
Facts & features
Interior
Bedrooms & bathrooms
- Bedrooms: 3
- Bathrooms: 2
- Full bathrooms: 2
Primary bedroom
- Features: Ceiling Fan(s), Dual Sinks, En Suite Bathroom, Separate Shower, Walk-In Closet(s)
- Level: First
- Dimensions: 12 x 12
Living room
- Level: First
- Dimensions: 15 x 13
Heating
- Central, Electric
Cooling
- Central Air, Electric
Appliances
- Included: Dishwasher, Electric Cooktop, Electric Oven, Disposal
- Laundry: Common Area, Washer Hookup, Dryer Hookup, ElectricDryer Hookup, In Hall
Features
- Double Vanity, Eat-in Kitchen, High Speed Internet, Kitchen Island, Open Floorplan, Paneling/Wainscoting, Vaulted Ceiling(s), Walk-In Closet(s)
- Flooring: Luxury Vinyl Plank, Tile
- Has basement: No
- Number of fireplaces: 1
- Fireplace features: Wood Burning
Interior area
- Total interior livable area: 2,026 sqft
Property
Parking
- Total spaces: 2
- Parking features: Concrete, Covered, Door-Multi, Garage Faces Front, Garage, Garage Door Opener
- Attached garage spaces: 2
Features
- Levels: One
- Stories: 1
- Patio & porch: Covered
- Exterior features: Courtyard, Fire Pit, Garden
- Pool features: None
- Fencing: Full,Wood
Lot
- Size: 0.28 Acres
- Features: Landscaped
Details
- Parcel number: 362710000038002
Construction
Type & style
- Home type: SingleFamily
- Property subtype: Duplex, Single Family Residence
- Attached to another structure: Yes
Materials
- Brick, Frame
- Foundation: Slab
- Roof: Composition
Condition
- Year built: 1972
Utilities & green energy
- Sewer: Public Sewer
- Water: Public
- Utilities for property: Sewer Available, Water Available
Community & HOA
Community
- Subdivision: Western Heights
HOA
- Has HOA: No
Location
- Region: Woodway
Financial & listing details
- Tax assessed value: $307,090
- Annual tax amount: $5,428
- Date on market: 3/2/2026
- Cumulative days on market: 12 days
- Listing terms: Cash,Conventional,FHA,Texas Vet,VA Loan
Price history
| Date | Event | Price |
|---|---|---|
| 5/1/2026 | Sold | -- |
Source: NTREIS #21194789 Report a problem | ||
| 3/22/2026 | Pending sale | $369,900$183/sqft |
Source: NTREIS #21194789 Report a problem | ||
| 3/15/2026 | Contingent | $369,900$183/sqft |
Source: NTREIS #21194789 Report a problem | ||
| 3/12/2026 | Price change | $369,900-2.6%$183/sqft |
Source: NTREIS #21194789 Report a problem | ||
| 3/2/2026 | Listed for sale | $379,900+22.6%$188/sqft |
Source: NTREIS #21194789 Report a problem | ||
| 1/5/2024 | Sold | -- |
Source: NTREIS #15004_219190 Report a problem | ||
| 12/13/2023 | Pending sale | $309,900$153/sqft |
Source:  WMLS #219190 Report a problem WMLS #219190 Report a problem | ||
| 12/5/2023 | Price change | $309,900-3.1%$153/sqft |
Source: WMLS #219190 Report a problem | ||
| 11/30/2023 | Price change | $319,900-1.5%$158/sqft |
Source: WMLS #219190 Report a problem | ||
| 11/14/2023 | Listed for sale | $324,900+51.1%$160/sqft |
Source: WMLS #219190 Report a problem | ||
| 9/19/2017 | Sold | -- |
Source: Agent Provided Report a problem | ||
| 7/3/2017 | Sold | -- |
Source: Agent Provided Report a problem | ||
| 6/22/2017 | Pending sale | $215,000$106/sqft |
Source: Keller Williams Realty - Waco #170159 Report a problem | ||
| 6/22/2017 | Listed for sale | $215,000$106/sqft |
Source: Keller Williams Realty - Waco #170159 Report a problem | ||
Public tax history
| Year | Property taxes | Tax assessment |
|---|---|---|
| 2025 | $5,428 +3.6% | $307,090 +2.4% |
| 2024 | $5,240 -3.3% | $300,000 -1.9% |
| 2023 | $5,418 -4.1% | $305,910 +11.3% |
| 2022 | $5,652 +13.3% | $274,760 +21.6% |
| 2021 | $4,990 | $225,890 +19.9% |
| 2020 | -- | $188,450 -1.2% |
| 2019 | $4,177 | $190,800 +9.8% |
| 2018 | $4,177 +128.1% | $173,830 +7% |
| 2017 | $1,831 +7.1% | $162,420 +0.4% |
| 2016 | $1,709 | $161,830 +20.8% |
| 2015 | $1,709 | $134,000 -3.4% |
| 2014 | $1,709 | $138,660 +11.6% |
| 2012 | -- | $124,260 -4.2% |
| 2011 | -- | $129,683 |
| 2010 | -- | $129,683 -2.1% |
| 2009 | -- | $132,476 -4.3% |
| 2008 | -- | $138,469 +4.8% |
| 2007 | -- | $132,134 +13% |
| 2006 | -- | $116,976 +23.3% |
| 2005 | -- | $94,836 |
Find assessor info on the county website
Neighborhood: 76712
Nearby homes
- $274,6003 bd2 ba1.9k sqft532 Topeka Dr, Woodway, TX 76712Off Market
- $348,8003 bd2 ba1.8k sqft542 Topeka Dr, Woodway, TX 76712Off Market
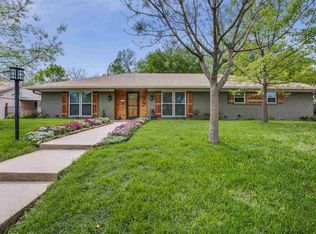
- $215,2003 bd1 ba1.5k sqft545 Bellaire Dr, Woodway, TX 76712Off Market
- $199,1002 bd1 ba1.3k sqft537 Bellaire Dr, Woodway, TX 76712Off Market
- $372,0004 bd2 ba2.4k sqft556 Topeka Dr, Woodway, TX 76712Off Market
- $243,8003 bd2 ba1.6k sqft524 Topeka Dr, Woodway, TX 76712Off Market
- $219,9003 bd1 ba1.5k sqft553 Bellaire Dr, Woodway, TX 76712Off Market
- $264,3003 bd2 ba1.9k sqft541 Topeka Dr, Woodway, TX 76712Off Market
Nearby schools
GreatSchools rating
- 10/10Woodway Elementary SchoolGrades: PK-5Distance: 1.3 mi
- 8/10River Valley Middle SchoolGrades: 6-8Distance: 5.5 mi
- 8/10Midway High SchoolGrades: 9-12Distance: 2 mi
Schools provided by the listing agent
- Elementary: Woodway
- Middle: Midway
- High: Midway
- District: Midway ISD
Source: NTREIS. This data may not be complete. We recommend contacting the local school district to confirm school assignments for this home.
Sell for more on Zillow
Get a Zillow Showcase℠ listing at no additional cost and you could sell for .
$353,400
2% more
+$7,068
With Zillow Showcase(estimated)
$360,468
- Texas
- McLennan County
- Woodway
- 76712
- 540 Topeka Dr
Nearby cities
Nearby neighborhoods
Nearby zip codes
Other Woodway Topics
