Skip main navigation
Off market
  • $405,300

    540 Tower Dr, Stoughton, WI 53589

    4beds
    1,722sqft
    Single Family Residence
    Built in 1999
    0.3 Acres Lot
    $405,300 Zestimate®
    $235/sqft
    $3,153 Estimated rent

    Home value

    $405,300

    $385,000 - $426,000

    $3,153/mo

    Zestimate® history
    Loading
    Loading...

    Owner options

    List your home for rent

    $3,153/mo

    Rent Zestimate®

    Find your next renter with Zillow Rental Manager. Plus, with online applications, you can quickly screen prospective tenants – for free.

    Learn more

    $3,153/mo

    Rent Zestimate®

    Refinance and save

    $2,696/mo

    Est. payment

    Refinancing to a lower rate could help reduce your monthly payments and save thousands over the life of the loan.

    See today's rates

    $2,696/mo

    Est. payment

    Explore your selling options

    Work with a Zillow partner agent

    Leverage their expertise and Zillow's premium Showcase listings to get your home seen by more buyers.

    Get started

    List with your own agent

    Get your home in front of millions of buyers by listing it on Zillow.

    Learn how to do it

    Sell it yourself

    Take full control of how buyers see your home on Zillow by listing For Sale by Owner (FSBO).

    List your home

    What's special

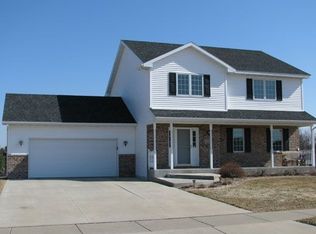
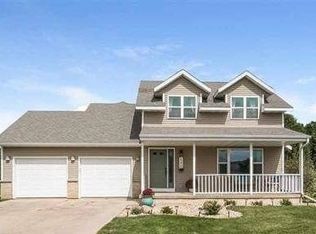
    A preliminary bid has been accepted. **Realtors**See broker lines**Charming 4 bdrm/2.5 bath cape cod features a finished lower level (walkout) & great location. Enjoy mornings sitting on your deck overlooking greenspace between neighbors. Interior boasts a warm and cozy feeling with fireplace(log mantel), maple cabinets, formal dining room, & open kitchen. HUD homes are sold "as-is". HUD owned. Initial bid period is until 2/2/2015 at 11:59:59 PM. HUD Case #581-361497.

    This property is off market, which means it's not currently listed for sale or rent on Zillow. This may be different from what's available on other websites or public sources.

    Zillow last checked:

    Listing updated:

    Listed by:

    Jeff Olson,

    RE/MAX Preferred,

    Rick Bernards,

    RE/MAX Preferred

    Bought with:

    Meredith Johnson

    Bunbury & Assoc, REALTORS

    Source: SCWMLS,MLS#: 1735401

    Facts & features

    Interior

    Bedrooms & bathrooms
    • Bedrooms: 4
    • Bathrooms: 3
    • Full bathrooms: 2
    • 1/2 bathrooms: 1
    • Main level bathrooms: 1
    Primary bedroom
    • Level: Upper
    • Area: 228
    • Dimensions: 19 x 12
    Bedroom 2
    • Level: Upper
    • Area: 132
    • Dimensions: 12 x 11
    Bedroom 3
    • Level: Main
    • Area: 100
    • Dimensions: 10 x 10
    Bedroom 4
    • Level: Lower
    • Area: 100
    • Dimensions: 10 x 10
    Dining room
    • Level: Main
    • Area: 100
    • Dimensions: 10 x 10
    Kitchen
    • Features: Dishwasher, Range/Oven, Refrigerator
    • Level: Main
    • Area: 140
    • Dimensions: 14 x 10
    Living room
    • Level: Main
    • Area: 168
    • Dimensions: 14 x 12
    Heating
    • Forced Air
    Cooling
    • Central Air
    Appliances
    • Laundry: Upper Level
    Features
    • Jetted bathtub, Rec Room
    • Basement: Full,Partially Finished,Walk-Out Access
    • Has fireplace: Yes
    • Fireplace features: Gas
    Interior area
    • Total structure area: 1,722
    • Total interior livable area: 1,722 sqft
    • Finished area above ground: 1,302

    Property

    Parking
    • Total spaces: 2
    • Parking features: 2 car, Attached
    • Attached garage spaces: 2
    • Has uncovered spaces: Yes
    Features
    • Levels: One and One Half
    • Stories: 1
    • Patio & porch: Deck
    Lot
    • Size: 0.30 Acres
    • Features: Adjacent park/public land
    Details
    • Parcel number: 091132351259
    • Zoning: res
    • Special conditions: Real Estate Owned,REO

    Construction

    Type & style
    • Home type: SingleFamily
    • Architectural style: Cape Cod
    • Property subtype: Single Family Residence
    Materials
    • Vinyl Siding
    Condition
    • Year built: 1999

    Utilities & green energy

    • Sewer: Public Sewer
    • Water: Public

    Community & neighborhood

    Location
    • Region: Stoughton
    • Subdivision: Stoneridge

    Price history

    DateEventPrice
    3/6/2015Sold$155,000$90/sqft
    Source: SCWMLS #1735401 Report a problem

    Public tax history

    Tax history is unavailable.

    Neighborhood: 53589

    Nearby schools

    GreatSchools rating
    Schools provided by the listing agent
    • Elementary: Bird
    • Middle: Patrick Marsh
    • High: Sun Prairie East
    • District: Sun Prairie

    Source: SCWMLS. This data may not be complete. We recommend contacting the local school district to confirm school assignments for this home.

    Get a cash offer in 3 minutes
    Find out how much your home could sell for in as little as 3 minutes with a no-obligation cash offer.
    Estimated market value
    $405,300
    Get a cash offer in 3 minutes
    Find out how much your home could sell for in as little as 3 minutes with a no-obligation cash offer.
    Estimated market value
    $405,300