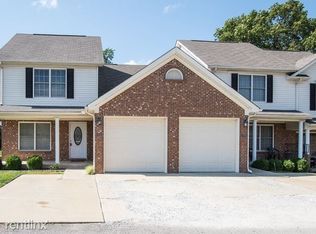
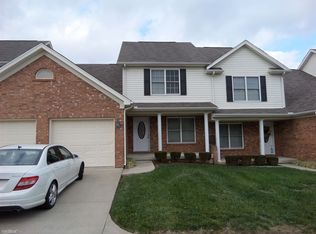
Welcome home to this stunning like-new residence built in 2022, where modern living meets unbeatable convenience! Nestled near the end of a quiet cul-de-sac, this beautifully crafted three-bedroom, two-bathroom home is ready to impress from the moment you step inside. The open concept floor plan is an entertainer's dream, with the living room flowing seamlessly into a fully equipped kitchen that will make even the most reluctant chef excited to cook. Vaulted ceilings in the living room create a dramatic sense of space, while oversized windows flood every corner with gorgeous natural light. The kitchen boasts elegant granite countertops, a smooth top oven, dishwasher, microwave, refrigerator and a pantry. Everything you need is right at your fingertips. Retreat to the spacious primary bedroom suite, complete with a walk-in closet that offers plenty of room for your wardrobe and then some. Two additional well-appointed bedrooms and a second full bathroom round out the interior with comfort and functionality. Step outside to enjoy your private deck, perfect for morning coffee or evening relaxation. The concrete driveway and neighborhood sidewalks add curb appeal and connectivity, while the proximity to Fort Knox makes this location incredibly desirable for military families and professionals alike. Do not let this opportunity slip away — schedule your private showing today!
Sold for $255,000
Zillow last checked:
Listing updated:
Bought with:
Veronica L Paulk, 247488
Schuler Bauer Real Estate Services ERA Powered
Source: Metro Search Inc. LLC DBA Apex MLS,MLS#: 1720785
Price history
| Date | Event | Price |
|---|---|---|
| 8/31/2026 | Sold | $255,000$194/sqft |
Source:  Metro Search Inc. LLC DBA Apex MLS #1720785 Report a problem Metro Search Inc. LLC DBA Apex MLS #1720785 Report a problem | ||
| 7/28/2026 | Pending sale | $255,000$194/sqft |
Source: Metro Search Inc. LLC DBA Apex MLS #1720785 Report a problem | ||
| 6/30/2026 | Price change | $255,000-1.9%$194/sqft |
Source:  HKMLS #HK2601204 Report a problem HKMLS #HK2601204 Report a problem | ||
| 6/23/2026 | Price change | $259,900-1.9%$197/sqft |
Source: HKMLS #HK2601204 Report a problem | ||
| 6/5/2026 | Price change | $265,000-1.9%$201/sqft |
Source: HKMLS #HK2601204 Report a problem | ||
| 5/28/2026 | Price change | $270,000-1.8%$205/sqft |
Source: HKMLS #HK2601204 Report a problem | ||
| 4/28/2026 | Price change | $275,000-1.8%$209/sqft |
Source: HKMLS #HK2601204 Report a problem | ||
| 4/8/2026 | Price change | $280,000-3.4%$213/sqft |
Source: HKMLS #HK2601204 Report a problem | ||
| 3/28/2026 | Listed for sale | $290,000-3%$220/sqft |
Source: HKMLS #HK2601204 Report a problem | ||
| 3/28/2026 | Listing removed | -- |
Source: Owner Report a problem | ||
| 2/7/2026 | Price change | $299,000-0.3%$227/sqft |
Source: Owner Report a problem | ||
| 1/18/2026 | Price change | $300,000-9.1%$228/sqft |
Source: Owner Report a problem | ||
| 1/4/2026 | Listed for sale | $330,000+24.5%$251/sqft |
Source: Owner Report a problem | ||
| 4/26/2023 | Sold | $265,000-0.7%$201/sqft |
Source: HKMLS #HK23000525 Report a problem | ||
| 2/17/2023 | Price change | $266,950+2.7%$203/sqft |
Source: HKMLS #HK23000525 Report a problem | ||
| 10/1/2022 | Listed for sale | $259,950+1109.1%$197/sqft |
Source: Zillow Group Promoted Homes Report a problem | ||
| 2/2/2021 | Listing removed | -- |
Source: Owner Report a problem | ||
| 8/19/2019 | Listed for sale | $21,500$16/sqft |
Source: Owner Report a problem | ||
Sell for more on Zillow
Get a Zillow Showcase℠ listing at no additional cost and you could sell for .
$253,900
2% more
+$5,078
With Zillow Showcase(estimated)
$258,978
