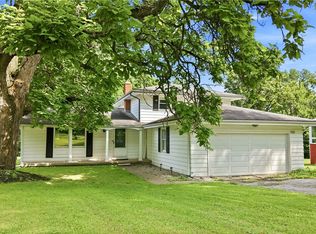
Welcome to 540 Utah Ave., McDonald, Ohio! This beautifully maintained split-level home offers comfort, style, and convenience. With 3 spacious bedrooms and 1.5 bathrooms, there’s plenty of room for everyone. The bright, open living areas are enhanced by LVF flooring, installed in 2019, providing a modern touch and easy maintenance. The heart of the home, the kitchen, features elegant granite countertops (2019) and a brand new garbage disposal (2024), making meal prep and cleanup a breeze. The main bathroom was renovated in 2022, ensuring a fresh, contemporary feel throughout. The attached two-car garage comes equipped with a heater (2021), perfect for those Ohio winters. Step outside onto the large back deck—ideal for entertaining or relaxing in your private outdoor space. This home is just minutes from local schools, shopping, parks, and highways, making daily commutes and errands effortless. Whether you’re starting out, growing your family, or looking to downsize, this home offers quality and convenience for every lifestyle. Don’t miss your opportunity to make this wonderful house your next home—schedule your showing today!
Contingent
Price cut: $5K (7/29)
$255,000
540 Utah Ave, Mc Donald, OH 44437
3beds
1,716sqft
Single Family Residence
Built in 1979
10,454 Square Feet Lot
$-- Zestimate®
$149/sqft
$-- HOA
What's special
Split-level home
- 81 days
- 498
- 44
Likely to sell faster than
Zillow last checked:
Listing updated:
Listed by:
Debbie Skaggs 330-757-4533 welcome@zoominternet.net,
WEICHERT REALTORS - Welcome Agency
Source: MLS Now,MLS#: 5220217 Originating MLS: Youngstown Columbiana Association of REALTORS
Originating MLS: Youngstown Columbiana Association of REALTORSFacts & features
Interior
Bedrooms & bathrooms
- Bedrooms: 3
- Bathrooms: 2
- Full bathrooms: 1
- 1/2 bathrooms: 1
Bedroom
- Description: Flooring: Luxury Vinyl Tile
- Level: Second
- Dimensions: 10 x 8
Bedroom
- Description: Flooring: Luxury Vinyl Tile
- Level: Second
- Dimensions: 9 x 8
Bedroom
- Description: Flooring: Luxury Vinyl Tile
- Level: Second
- Dimensions: 13 x 10
Bathroom
- Description: Flooring: Tile
- Level: Second
- Dimensions: 8 x 5
Bathroom
- Description: Flooring: Luxury Vinyl Tile
- Level: Lower
- Dimensions: 5 x 4
Bonus room
- Description: Flooring: Luxury Vinyl Tile
- Features: Chandelier
- Level: First
- Dimensions: 13 x 12
Dining room
- Description: Flooring: Luxury Vinyl Tile
- Features: Chandelier
- Level: First
- Dimensions: 9 x 9
Family room
- Description: Flooring: Carpet
- Features: Built-in Features
- Level: Lower
- Dimensions: 18 x 12
Kitchen
- Description: Flooring: Luxury Vinyl Tile
- Features: Breakfast Bar, Granite Counters
- Level: First
- Dimensions: 9 x 9
Living room
- Description: Flooring: Luxury Vinyl Tile
- Level: First
- Dimensions: 16 x 12
Heating
- Baseboard
Cooling
- Attic Fan, Central Air
Appliances
- Included: Dishwasher, Disposal, Microwave, Range, Refrigerator
Features
- Breakfast Bar, Ceiling Fan(s), Eat-in Kitchen, Granite Counters
- Basement: None,Sump Pump
- Has fireplace: No
Interior area
- Total structure area: 1,716
- Total interior livable area: 1,716 sqft
- Finished area above ground: 1,716
Video & virtual tour
Property
Parking
- Total spaces: 2
- Parking features: Attached, Driveway, Garage Faces Front, Garage, Garage Door Opener
- Attached garage spaces: 2
Features
- Levels: Three Or More,Multi/Split
Lot
- Size: 10,454 Square Feet
Details
- Parcel number: 26166295
- Special conditions: Standard
Construction
Type & style
- Home type: SingleFamily
- Architectural style: Split Level
- Property subtype: Single Family Residence
Materials
- Vinyl Siding
- Roof: Asphalt,Fiberglass
Condition
- Updated/Remodeled
- Year built: 1979
Details
- Warranty included: Yes
Utilities & green energy
- Sewer: Public Sewer
- Water: Public
Community & HOA
Community
- Security: Carbon Monoxide Detector(s), Smoke Detector(s)
- Subdivision: Timberlanes
HOA
- Has HOA: No
Location
- Region: Mc Donald
Financial & listing details
- Price per square foot: $149/sqft
- Tax assessed value: $161,300
- Annual tax amount: $2,253
- Date on market: 6/19/2026
- Cumulative days on market: 82 days
Estimated market value
Not available
Estimated sales range
Not available
Not available
Price history
| Date | Event | Price |
|---|---|---|
| 7/29/2026 | Price change | $255,000-1.9%$149/sqft |
Source:  MLS Now #5220217 Report a problem MLS Now #5220217 Report a problem | ||
| 7/1/2026 | Price change | $260,000-3.7%$152/sqft |
Source: MLS Now #5220217 Report a problem | ||
| 6/19/2026 | Listed for sale | $270,000+8%$157/sqft |
Source: MLS Now #5220217 Report a problem | ||
| 7/19/2024 | Sold | $249,900$146/sqft |
Source: MLS Now #5018115 Report a problem | ||
| 7/19/2024 | Pending sale | $249,900$146/sqft |
Source: MLS Now #5018115 Report a problem | ||
| 3/3/2024 | Contingent | $249,900$146/sqft |
Source: MLS Now #5018115 Report a problem | ||
| 2/17/2024 | Listed for sale | $249,900+132.5%$146/sqft |
Source: MLS Now #5018115 Report a problem | ||
| 5/14/1999 | Sold | $107,500$63/sqft |
Source: Public Record Report a problem | ||
Public tax history
| Year | Property taxes | Tax assessment |
|---|---|---|
| 2025 | $2,254 +3% | $56,460 |
| 2024 | $2,187 +0% | $56,460 |
| 2023 | $2,187 +15% | $56,460 +31.2% |
| 2022 | $1,901 -5.3% | $43,020 |
| 2021 | $2,008 -1.7% | $43,020 |
| 2020 | $2,043 +8.8% | $43,020 +14.5% |
| 2019 | $1,877 +0.9% | $37,560 |
| 2018 | $1,859 +22.8% | $37,560 |
| 2017 | $1,514 -13.8% | $37,560 +5.5% |
| 2016 | $1,756 -4.4% | $35,600 |
| 2015 | $1,837 +0% | $35,600 |
| 2014 | $1,836 0% | $35,600 |
| 2013 | $1,836 -0.9% | $35,600 |
| 2012 | $1,854 -2.4% | $35,600 +0% |
| 2011 | $1,900 +16.4% | $35,595 -1.1% |
| 2010 | $1,633 -33.2% | $35,980 |
| 2009 | $2,444 +66.1% | $35,980 |
| 2008 | $1,471 +4.4% | -- |
| 2007 | $1,410 +0.4% | -- |
| 2006 | $1,404 +1% | -- |
| 2005 | $1,390 +11.7% | $35,980 |
| 2004 | $1,245 +0.4% | -- |
| 2003 | $1,240 -0.4% | -- |
| 2002 | $1,244 +11.3% | -- |
| 2001 | $1,118 -5.9% | -- |
| 2000 | $1,188 | -- |
Find assessor info on the county website
Monthly payment
Est. payment
Payment breakdown
Explore the cost of this home by adjusting the details. Changes won't be saved.Climate risks
Neighborhood: 44437
Nearby schools
Similar homes
- $250,0004 bd3 ba1.9k sqft814 Illinois Ave, Mc Donald, OH 44437For Sale
 MLS ID #5214707, John Thorn, CENTURY 21 Lakeside Realty. MLS Now
 - $256,9003 bd2 ba1.5k sqft6820 Lockwood Blvd, Youngstown, OH 44512For Sale
 MLS ID #5242496, Heather Cline, Keller Williams Chervenic Rlty. MLS Now
 - $234,9003 bd2 ba1.9k sqft1501 Ohltown McDonald Rd, Mineral Ridge, OH 44440For Sale
 MLS ID #5230930, Theresa Robin, Kelly Warren and Associates RE Solutions. MLS Now
 - $249,9003 bd2 ba2k sqft4258 Staatz Dr, Youngstown, OH 44511For Sale
 MLS ID #5235894, Danny Duvall, Brokers Realty Group. MLS Now
