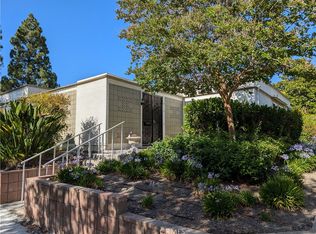
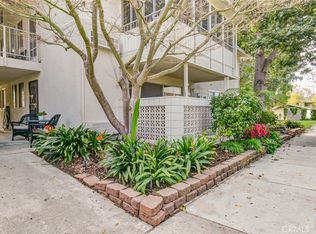
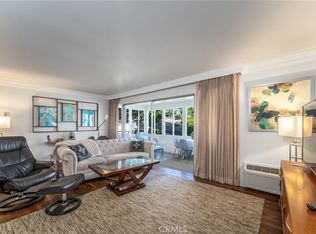
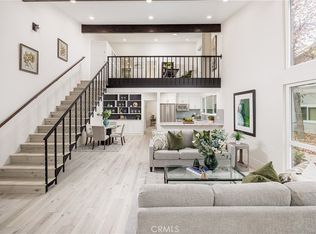
THIS IS THE LIFE! "GRANADA MODEL" Laguna Woods is a Premier 55+ Gated Community For Active Adults Located in South Orange County. 2 Bedroom 2 Bathrooms With Custom added Full Featured Sun-Lit Office/Den With sliding Glass doors EZ Access To Front Patio. Stepping through the entry door you will love the Voluminous feeling of the living room and Vaulted ceiling, with so much light from multi-directions. LUXURY High Quality; Wire brushed, Hand Distressed Engineered Oak Hardwood Flooring, throughout living room, dining room, kitchen, hallway, a naturally beautiful finish that highlights its timeless style. Single Story, No Interior Stairs, No One Above or Below. Be prepared to be impressed when you enter this Light and Airy Home. Granada Model is unique to the village. Great Location with Park-Like green belt areas. Carport close. ENJOY NEWER CENTRAL HEATING AND AIR CONDITIONING! Dual pane Windows, Smooth Ceilings. Bright and Modern Essential Kitchen with Stylish Unique Large Skylight, Granite countertops, SS Steel Appliances, Custom Cabinetry. Open air Atrium located off Dining Room, there is an added sliding glass door in Guest Bedroom which leads out to the open air Atrium. Invites your imagination for new outdoor living ideas & peaceful enjoyment. Convenient INSIDE LAUNDRY in hall closet. Enjoy-Golf, Tennis, 7 Clubhouses, 5 pools, Spas, 3 Gyms, Gardening opportunities, Bus Service, 250+ Clubs ensure you will never get bored here! Conveniently located near Shopping, Great restaurants, Freeways, Medical Facilities, Laguna Beach. Hurry In! *CLICK ON THE 360 ICON FOR SLIDE SHOW!
Sold for $500,000
Listed by: Laguna Premier Realty Inc. • Renee Mead • Contact: 949-900-6930
Bought with: Coldwell Banker Realty
$500,000
540 Via Estrada Unit C, Laguna Woods, CA 92637
2beds
1,085sqft
Stock Cooperative
Built in 1966
-- sqft lot
$507,200 Zestimate®
$461/sqft
$3,038 Estimated rent
Home value
$507,200
$467,000 - $553,000
$3,038/mo
Zestimate® history
Owner options
List your home for rent
$3,038/mo
Rent Zestimate®
Find your next renter with Zillow Rental Manager. Plus, with online applications, you can quickly screen prospective tenants – for free.
$3,038/mo
Rent Zestimate®
Refinance and save
$3,348/mo
Est. payment
Refinancing to a lower rate could help reduce your monthly payments and save thousands over the life of the loan.
$3,348/mo
Est. payment
Explore your selling options
Work with a Zillow partner agent
Leverage their expertise and Zillow's premium Showcase listings to get your home seen by more buyers.
Get startedList with your own agent
Get your home in front of millions of buyers by listing it on Zillow.
Learn how to do itSell it yourself
Take full control of how buyers see your home on Zillow by listing For Sale by Owner (FSBO).
List your homeWhat's special
Stylish unique large skylightCustom cabinetryVaulted ceilingSs steel appliancesGranite countertopsInside laundryOpen air atrium
Zillow last checked:
Listing updated:
Listed by:
Renee Mead DRE #00893982 Meadrenee1@gmail.com,
Laguna Premier Realty Inc.
Bought with:
Victoria Royalty, DRE #01904237
Coldwell Banker Realty
Source: CRMLS,MLS#: OC24243190 Originating MLS: California Regional MLS
Originating MLS: California Regional MLSFacts & features
Interior
Bedrooms & bathrooms
- Bedrooms: 2
- Bathrooms: 2
- Full bathrooms: 2
- Main level bathrooms: 2
- Main level bedrooms: 2
Rooms
- Room types: Bedroom, Den, Kitchen, Living Room, Primary Bedroom, Dining Room
Primary bedroom
- Features: Main Level Primary
Bedroom
- Features: Bedroom on Main Level
Bedroom
- Features: All Bedrooms Down
Bathroom
- Features: Stone Counters, Tub Shower, Vanity, Walk-In Shower
Kitchen
- Features: Granite Counters, Kitchen/Family Room Combo, Remodeled, Updated Kitchen
Heating
- Central, Electric
Cooling
- Central Air, Electric
Appliances
- Included: Dishwasher, Electric Cooktop, Electric Oven, Electric Range, Electric Water Heater, Disposal, Microwave, Refrigerator, Dryer, Washer
- Laundry: Washer Hookup, Electric Dryer Hookup, Inside, Laundry Closet, Stacked
Features
- Crown Molding, Cathedral Ceiling(s), Separate/Formal Dining Room, Granite Counters, Open Floorplan, Recessed Lighting, All Bedrooms Down, Bedroom on Main Level, Main Level Primary
- Flooring: Carpet, Tile, Wood
- Doors: Double Door Entry, Mirrored Closet Door(s), Sliding Doors
- Windows: Double Pane Windows, Plantation Shutters, Screens, Skylight(s)
- Has fireplace: No
- Fireplace features: None
- Common walls with other units/homes: 2+ Common Walls,No One Above,No One Below
Interior area
- Total interior livable area: 1,085 sqft
Property
Parking
- Total spaces: 1
- Parking features: Assigned, Covered, Carport, Detached Carport
- Carport spaces: 1
Accessibility
- Accessibility features: Safe Emergency Egress from Home, Low Pile Carpet, No Stairs
Features
- Levels: One
- Stories: 1
- Entry location: 1/1
- Patio & porch: Front Porch, Porch
- Pool features: Heated, In Ground, Lap, Association
- Has spa: Yes
- Spa features: Association, Heated, In Ground
- Has view: Yes
- View description: Neighborhood
Lot
- Features: Cul-De-Sac, Street Level
Details
- Special conditions: Standard
- Horse amenities: Riding Trail
Construction
Type & style
- Home type: Cooperative
- Architectural style: Cottage
- Property subtype: Stock Cooperative
- Attached to another structure: Yes
Materials
- Drywall, Concrete, Stucco
- Foundation: Slab
- Roof: Common Roof
Condition
- Additions/Alterations,Updated/Remodeled
- New construction: No
- Year built: 1966
Details
- Builder model: Granada
- Builder name: Rossmoor Corporation
Utilities & green energy
- Sewer: Public Sewer
- Water: Public
- Utilities for property: Cable Available, Electricity Connected, Natural Gas Not Available, Phone Available, Sewer Connected, Water Connected
Community & HOA
Community
- Features: Biking, Dog Park, Gutter(s), Hiking, Horse Trails, Stable(s), Storm Drain(s), Street Lights, Sidewalks, Gated
- Security: Security Gate, Gated Community, Gated with Attendant, 24 Hour Security
- Senior community: Yes
- Subdivision: Leisure World (Lw)
HOA
- Has HOA: Yes
- Amenities included: Bocce Court, Billiard Room, Clubhouse, Sport Court, Dog Park, Fitness Center, Golf Course, Maintenance Grounds, Game Room, Horse Trail(s), Meeting Room, Meeting/Banquet/Party Room, Other Courts, Paddle Tennis, Pickleball, Pool, Recreation Room, RV Parking, Spa/Hot Tub, Tennis Court(s), Trail(s)
- HOA fee: $664 monthly
- HOA name: United Mutual
- HOA phone: 949-597-4200
Location
- Region: Laguna Woods
Financial & listing details
- Price per square foot: $461/sqft
- Date on market: 12/4/2024
- Cumulative days on market: 18 days
- Listing terms: Cash
- Inclusions: Appliances, stacked washer dryer
- Road surface type: Paved
Price history
| Date | Event | Price |
|---|---|---|
| 2/20/2025 | Sold | $500,000-2%$461/sqft |
Source:  CRMLS #OC24243190 Report a problem CRMLS #OC24243190 Report a problem | ||
| 1/22/2025 | Pending sale | $510,000$470/sqft |
Source: CRMLS #OC24243190 Report a problem | ||
| 12/23/2024 | Contingent | $510,000$470/sqft |
Source: CRMLS #OC24243190 Report a problem | ||
| 12/4/2024 | Listed for sale | $510,000+52.2%$470/sqft |
Source: CRMLS #OC24243190 Report a problem | ||
| 11/30/2017 | Sold | $335,000-4.3%$309/sqft |
Source:  CRMLS #OC17199183 Report a problem CRMLS #OC17199183 Report a problem | ||
| 10/7/2017 | Pending sale | $350,000$323/sqft |
Source: RE/MAX Premier Realty #OC17199183 Report a problem | ||
| 8/30/2017 | Listed for sale | $350,000$323/sqft |
Source: RE/MAX Premier Realty #OC17199183 Report a problem | ||
Public tax history
Tax history is unavailable.
Neighborhood: 92637
Nearby homes
- $480,0002 bd2 ba1k sqft539 Via Estrada UNIT D, Laguna Woods, CA 92637Sold
- $345,0002 bd2 ba1k sqft560 Avenida Sevilla #B, Laguna Woods, CA 92637Sold
- $315,0002 bd2 ba1k sqft560 Avenida Sevilla #O, Laguna Woods, CA 92637Sold
- $640,0002 bd2 ba1.3k sqft562 Avenida Sevilla #D, Laguna Woods, CA 92637Sold
- $375,0002 bd2 ba1.3k sqft562 Avenida Sevilla, Laguna Woods, CA 92637Sold
- $370,0002 bd2 ba850 sqft542 Via Estrada UNIT A, Laguna Woods, CA 92637Sold
- $345,0002 bd2 ba850 sqft542 Via Estrada UNIT B, Laguna Woods, CA 92637Sold
- $362,0002 bd1 ba940 sqft551 Via Estrada UNIT D, Laguna Woods, CA 92637Off Market
Nearby schools
GreatSchools rating
- 4/10Olivewood Elementary SchoolGrades: K-6Distance: 1.5 mi
- 5/10Los Alisos Intermediate SchoolGrades: 7-8Distance: 1.6 mi
- 8/10Laguna Hills High SchoolGrades: 9-12Distance: 0.7 mi


Get pre-qualified for a loan
At Zillow Home Loans, we can pre-qualify you in as little as 5 minutes with no impact to your credit score.An equal housing lender. NMLS #10287.
- California
- Orange County
- Laguna Woods
- 92637
- 540 Via Estrada Unit C
Nearby cities
Nearby zip codes
Other Laguna Woods Topics
