Nestled within the prestigious grounds of The Greenbrier estate, this enchanting 3-bedroom, 3-bathroom cottage exudes an air of graciousness and elegance. From the moment you step inside, you're greeted by an abundance of natural light that streams through the French doors, offering picturesque views of the serene pond and lush surroundings. The layout of the cottage is designed to maximize both comfort and sophistication. A seamless flow guides you from the back porch, where the beauty of the outdoors merges with the interior spaces. Entering the dining room, you'll find a perfect setting for intimate gatherings or lavish dinner parties. Adjacent to the dining area is the inviting living room, featuring a gas-burning fireplace that adds warmth and character to the space, creating an ideal spot for relaxation and conversation. The expansive master suite offers a tranquil retreat, boasting panoramic views and a sense of serenity. The reclaimed, wide plank, hardwood oak floors add rustic charm and timeless appeal to this one-level home, creating a harmonious blend of old-world craftsmanship and modern luxury. The custom his and her bathroom vanity, meticulously crafted by John Hall Designs, is a testament to the attention to detail and craftsmanship found throughout the residence. Each element of the design has been carefully considered to ensure both functionality and beauty, providing a spa-like experience in the comfort of your own home. For those who love to cook, the kitchen is a true haven, featuring a large granite island, a commercial-grade appliances, and exquisite lines and finishes. Whether you're preparing a casual breakfast or a gourmet feast, this well-appointed kitchen is sure to inspire your culinary creations. Conveniently located in close proximity to both The Greenbrier and Sporting Club amenities, this resort cottage offers the perfect balance of privacy and access to world-class facilities and activities. Whether you're seeking relaxation or adventure, this idyllic retreat provides the perfect backdrop for creating lasting memories and enjoying the quintessential luxury lifestyle.
Under contract
$1,425,000
540 Village Run Rd, White Sulphur Springs, WV 24986
3beds
2,700sqft
Single Family Residence
Built in ----
0.29 Acres Lot
$1,360,600 Zestimate®
$528/sqft
$262/mo HOA
What's special
Gas-burning fireplaceExpansive master suitePanoramic viewsLarge granite islandExquisite lines and finishesSpa-like experienceBack porch
- 100 days
- 84
- 1
Zillow last checked:
Listing updated:
Listed by:
Hayes Beard 304-646-8428,
Greenbrier Hotel Corporation
Source: My State MLS,MLS#: 11798808
Facts & features
Interior
Bedrooms & bathrooms
- Bedrooms: 3
- Bathrooms: 3
- Full bathrooms: 3
Basement
- Area: 0
Heating
- Has Heating (Unspecified Type)
Features
- Has basement: No
- Number of fireplaces: 1
Interior area
- Total structure area: 2,700
- Total interior livable area: 2,700 sqft
- Finished area above ground: 2,700
Property
Features
- Stories: 1
Lot
- Size: 0.29 Acres
Details
- Lease amount: $0
Construction
Type & style
- Home type: SingleFamily
- Property subtype: Single Family Residence
Condition
- New construction: No
- Year built: 0
Utilities & green energy
- Electric: Amps(0)
Community & HOA
HOA
- Has HOA: Yes
- HOA fee: $262 monthly
Location
- Region: White Sulphur Springs
Financial & listing details
- Price per square foot: $528/sqft
- Date on market: 6/6/2026
- Date available: 06/01/2026
- Listing agreement: Exclusive
Estimated market value
$1,360,600
$1.29M - $1.43M
$2,703/mo
Price history
| Date | Event | Price |
|---|---|---|
| 7/22/2026 | Contingent | $1,425,000$528/sqft |
Source: My State MLS #11798808 Report a problem | ||
| 7/6/2026 | Listed for sale | $1,425,000$528/sqft |
Source: My State MLS #11798808 Report a problem | ||
| 6/9/2026 | Contingent | $1,425,000$528/sqft |
Source: My State MLS #11798808 Report a problem | ||
| 6/6/2026 | Listed for sale | $1,425,000+2.2%$528/sqft |
Source: My State MLS #11798808 Report a problem | ||
| 3/29/2025 | Contingent | $1,395,000$517/sqft |
Source: My State MLS #11452855 Report a problem | ||
| 3/18/2025 | Listed for sale | $1,395,000+40.9%$517/sqft |
Source: My State MLS #11452855 Report a problem | ||
| 6/27/2024 | Sold | $990,000-20.8%$367/sqft |
Source: Agent Provided Report a problem | ||
| 6/6/2024 | Pending sale | $1,250,000$463/sqft |
Source:  GVMLS #24-503 Report a problem GVMLS #24-503 Report a problem | ||
| 4/19/2024 | Listed for sale | $1,250,000+40.4%$463/sqft |
Source: GVMLS #24-503 Report a problem | ||
| 10/16/2019 | Listing removed | $890,000$330/sqft |
Source: Greenbrier Hotel Corporation #19-1358 Report a problem | ||
| 9/17/2019 | Listed for sale | $890,000-10.1%$330/sqft |
Source: Greenbrier Hotel Corporation #19-1358 Report a problem | ||
| 3/21/2019 | Listing removed | $990,000$367/sqft |
Source: Greenbrier Hotel Corporation #18-471 Report a problem | ||
| 8/1/2018 | Price change | $990,000-10%$367/sqft |
Source: Greenbrier Hotel Corporation #18-471 Report a problem | ||
| 4/5/2018 | Listed for sale | $1,100,000-8.3%$407/sqft |
Source: Greenbrier Hotel Corporation #18-471 Report a problem | ||
| 1/1/2018 | Listing removed | $1,200,000$444/sqft |
Source: Greenbrier Hotel Corporation #17-658 Report a problem | ||
| 5/8/2017 | Listed for sale | $1,200,000$444/sqft |
Source: Greenbrier Hotel Corporation #17-658 Report a problem | ||
Public tax history
Tax history is unavailable.
Monthly payment
Est. payment
Payment breakdown
Explore the cost of this home by adjusting the details. Changes won't be saved.Climate risks
Neighborhood: 24986
- $847,7003 bd2 ba1.9k sqft494 Village Run Rd, White Sulphur Springs, WV 24986Off Market
- $1,218,6004 bd4 ba3.4k sqftVillage Run Rd, White sulphur spring, WV 24986Off Market
- $1,640,8005 bd6 ba3.7k sqft150 Meadows Ln, White Sulphur Springs, WV 24986Off Market
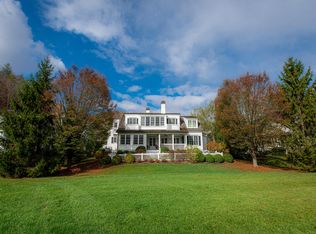
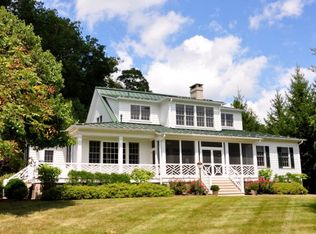
- $1,723,4005 bd6 ba3.2k sqft104 Meadows Ln, White Sulphur Springs, WV 24986Off Market
Similar homes
- $1,800,0003 bd5 ba3.7k sqft380 Summit Village Trl, White Sulphur Springs, WV 24986For Sale
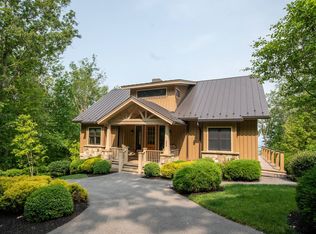 MLS ID #11343515, Hayes Beard, Greenbrier Hotel Corporation. My State MLS
 - $895,0003 bd2 ba3.1k sqft1500 One Pass Dr, White Sulphur Springs, WV 24986For Sale
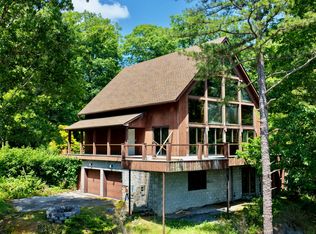
 MLS ID #26-894, Jill Allman, Greenbrier Real Estate Service. GVMLS
 - $1,495,0003 bd2 ba2.3k sqft3627 Sampson Rd, Lewisburg, WV 24901For Sale
 MLS ID #26-800, Jill Allman, Greenbrier Real Estate Service. GVMLS
 - $1,175,0004 bd3 ba3.9k sqft1274 Washington St, Lewisburg, WV 24901For Sale
 MLS ID #26-726, Martha T. Hilton, Fathom Realty, LLC. GVMLS
 - $728,0003 bd3 ba2.3k sqft568 Horizon Pkwy, Caldwell, WV 24925For SaleMLS ID #26-653, Alinda Lee Perrine, RE/MAX LIFESTYLE REALTY. GVMLS
- $999,9995 bd3 ba2.8k sqft295 Shawmideleca Trl, Caldwell, WV 24925For SaleMLS ID #26-1188, Gregory E. Allman, Greenbrier Real Estate Service. GVMLS
- $1,215,0003 bd3 ba2.6k sqft1517 Old Powell Rd, Lewisburg, WV 24901For SaleMLS ID #26-765, W. Paul Grist, Grist Real Estate Associates, Inc. GVMLS
- $1,100,0003 bd4 ba3.7k sqft212 Dellhaven Rd, Frankford, WV 24938For SaleMLS ID #26-657, Douglas W. Persinger, Hometown Appraisals and Realty. GVMLS
- $985,0005 bd4 ba3.3k sqft152 Harris St, Lewisburg, WV 24901For SaleMLS ID #26-214, Liz Wickline, Country Road Realty, LLC. GVMLS
