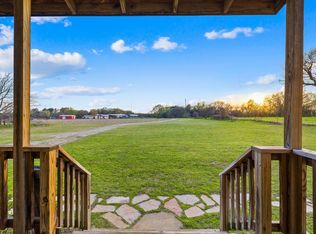
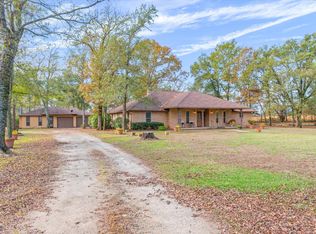
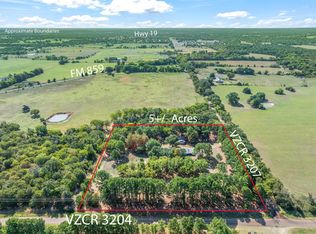
Bring your homestead vision to life on 5.27 fully fenced acres, where a character-filled brick home, private well, pecan orchard, versatile outbuildings, and room for animals, equipment, gardens, guests, or a workshop create an exceptionally resourceful country retreat in loved Edgewood ISD. This inviting home features lowered cross beams, original pine beadboard ceiling, textured and painted walls floor-to-ceiling bookshelves, a wall of windows overlooking mature trees and a pecan orchard, and a large brick wood-burning fireplace with blowers designed to help heat the home. A 2016 metal roof and ceramic tile flooring throughout main living areas provide lasting value and easy maintenance. The split-bedroom layout includes a private primary suite with shiplap walls, walk-in closet, ensuite bath with walk in shower, while two secondary bedrooms share a Jack-and-Jill bath with dual vanities, tub, and separate shower. The open-through galley kitchen offers pine shaker-style cabinetry, and the utility room doubles as a convenient mudroom. Outside, enjoy a finished, insulated 20x20 storage building could be a guest house, studio, or mancave; plus, a separate garage shop with insulated, finished rear room could be a private office or workspace; a 20x40 equipment barn; three-car carport; and an area with electric available for an RV hookup. The property is served by a private well on the Wilcox Aquifer with no water bill, while a capped community water meter remains available for future use. With an electric gate, approximately 950 feet of road frontage on two sides, no known restrictions, and a tucked-away entrance on a quiet county road shared by only one other resident, this property offers the space, flexibility, and tranquility of country living just about 4 miles from I-20 and an emergency room.
For sale
$499,000
540 Vz County Road 3207, Wills Point, TX 75169
3beds
2,008sqft
Single Family Residence
Built in 1996
-- sqft lot
$481,300 Zestimate®
$249/sqft
$-- HOA
What's special
- 14 days
- 215
- 11
Zillow last checked:
Listing updated:
Listed by:
Elaine Fabbri 214-457-3676,
RE/MAX Landmark
Source: GTARMLS,MLS#: 26011640
Facts & features
Interior
Bedrooms & bathrooms
- Bedrooms: 3
- Bathrooms: 2
- Full bathrooms: 2
Bathroom
- Features: Shower Only, Shower and Tub
Heating
- Central/Electric
Cooling
- Central Electric
Appliances
- Included: Electric Range, Dishwasher, Microwave
Features
- Master Bedroom Split, All Bedrooms Downstairs, Walk-In Closet
- Windows: Skylight(s)
- Fireplace features: Wood Burning, Blower Fan, Brick
Interior area
- Total structure area: 2,008
- Total interior livable area: 2,008 sqft
Property
Parking
- Total spaces: 5
- Parking features: Gravel
- Garage spaces: 2
- Carport spaces: 3
- Covered spaces: 5
Features
- Levels: One
- Stories: 1
- Patio & porch: Covered, Deck, Porch
- Pool features: None
- Fencing: Metal Fence
Details
- Additional structures: Storage, Outbuilding, Barn(s)
- Parcel number: 0260761061500000001
Construction
Type & style
- Home type: SingleFamily
- Architectural style: Traditional
- Property subtype: Single Family Residence
Materials
- Brick
- Foundation: Slab
- Roof: Aluminum/Metal,Metal
Condition
- Pre-owned
- Year built: 1996
Utilities & green energy
- Water: Well
- Utilities for property: Overhead Utilities
Community & HOA
Community
- Subdivision: Sherman
HOA
- Has HOA: No
Location
- Region: Wills Point
Financial & listing details
- Price per square foot: $249/sqft
- Tax assessed value: $351,740
- Annual tax amount: $5,364
- Date on market: 8/20/2026
- Listing terms: Conventional,FHA,VA Loan,Cash
- Road surface type: All Weather Surface
Estimated market value
$481,300
$457,000 - $505,000
$1,943/mo
Price history
| Date | Event | Price |
|---|---|---|
| 8/21/2026 | Listed for sale | $499,000$249/sqft |
Source:  GTARMLS #26011640 Report a problem GTARMLS #26011640 Report a problem | ||
Public tax history
| Year | Property taxes | Tax assessment |
|---|---|---|
| 2025 | $662 | $351,740 +5.4% |
| 2024 | $662 | $333,770 -5.1% |
| 2023 | $662 -67.8% | $351,710 +18.2% |
| 2022 | $2,057 | $297,480 +20.7% |
| 2021 | $2,057 | $246,450 +2.3% |
| 2020 | $2,057 | $240,930 +14.2% |
| 2019 | $2,057 | $211,020 |
| 2018 | $2,057 +13.6% | -- |
| 2017 | $1,810 | -- |
| 2016 | $1,810 -19.5% | -- |
| 2015 | $2,249 +203.2% | -- |
| 2014 | $742 | -- |
| 2012 | $742 | -- |
Find assessor info on the county website
Monthly payment
Est. payment
Payment breakdown
Explore the cost of this home by adjusting the details. Changes won't be saved.Climate risks
Neighborhood: 75169
Nearby schools
Schools provided by the listing agent
- Elementary: Edgewood
- Middle: Edgewood
- High: Edgewood
Source: GTARMLS. This data may not be complete. We recommend contacting the local school district to confirm school assignments for this home.
Similar homes
- $499,0003 bd2 ba2k sqft540 Vz County Road 3207, Wills Point, TX 75169For Sale
 MLS ID #21364560, Elaine Fabbri. NTREIS
 - $445,0003 bd2 ba1.8k sqft257 Private Road 7219, Wills Point, TX 75169For Sale
 MLS ID #21333683, Ashley Fink. NTREIS
 - $499,9003 bd2 ba1.8k sqft1556 Vz County Road 2128, Wills Point, TX 75169For Sale
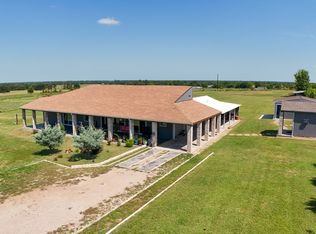 MLS ID #21205272, Lucio Romero. NTREIS
 - $470,0006 bd4 ba2.5k sqft165 Private Road 6047, Wills Pt, TX 75169For Sale
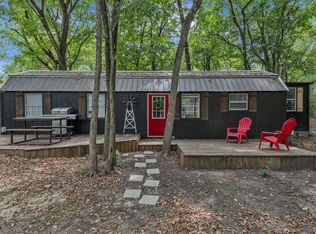 MLS ID #21374907, Jorge Martinez. NTREIS
