Skip main navigation
Off market
Street View
  • Tax assessed value
    $712,742

    540 W 49th St Ph 3N, New York, NY 10019

    2beds
    1,336sqft
    Condo
    Built in 2015
    -- sqft lot
    $-- Zestimate®
    $533/sqft
    $7,618 Estimated rent

    Home value

    Not available

    Estimated sales range

    Not available

    $7,618/mo

    Zestimate® history
    Loading
    Loading...

    Owner options

    List your home for rent

    $7,618/mo

    Rent Zestimate®

    Find your next renter with Zillow Rental Manager. Plus, with online applications, you can quickly screen prospective tenants – for free.

    Learn more

    $7,618/mo

    Rent Zestimate®

    Refinance and save

    $6,167/mo

    Est. payment

    Refinancing to a lower rate could help reduce your monthly payments and save thousands over the life of the loan.

    See today's rates

    $6,167/mo

    Est. payment

    Explore your selling options

    Work with a Zillow partner agent

    Leverage their expertise and Zillow's premium Showcase listings to get your home seen by more buyers.

    Get started

    List with your own agent

    Get your home in front of millions of buyers by listing it on Zillow.

    Learn how to do it

    Sell it yourself

    Take full control of how buyers see your home on Zillow by listing For Sale by Owner (FSBO).

    List your home

    What's special

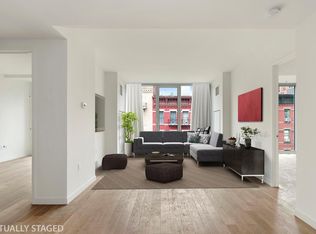
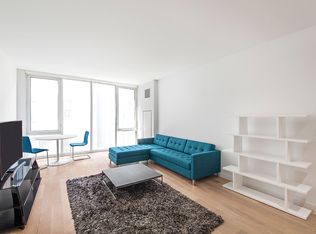
    This exquisite top floor apartment is one of four prized Penthouse properties in the full service condo building known as 540 West. A gracious foyer leads the way to the open concept living/dining floor plan that's perfect for entertaining with floor-to-ceiling windows, white oak hardwood floors, and a poured concrete staircase that brings you to a large private roof terrace stretching out for 357 SF. The open kitchen has Italian cabinetry, a Bertazzoni gas cooktop and oven, 48" Liebherr refrigerator and separate Liebherr wine cooler, dishwasher, and a nearby closet with a Bosch washer and dryer. The master bedroom has an en-suite, bath with a deep soaking tub, separate glass shower with handheld and rain-head shower fixtures, double sink vanity, and oversized Italian porcelain tile. The second bedroom is adjacent to another bathroom and is split from the master for added privacy. The apartment comes equipped with individually controlled central heating and air conditioning. The full-service condominium building has a stunning, split-level lobby which transitions into an open breezeway and landscaped 6000 SF courtyard offering an outdoor cinema and reflection pool connecting the complementary North and South buildings. The 24hr attended lobby, residents lounge with a fireplace, fitness center, two landscaped roof decks with outdoor kitchens, bicycle storage, and pet spa, create a convenient and luxurious home environment.

    This property is off market, which means it's not currently listed for sale or rent on Zillow. This may be different from what's available on other websites or public sources.
    Facts & features

    Interior

    Bedrooms & bathrooms
    • Bedrooms: 2
    • Bathrooms: 2
    • Full bathrooms: 2
    Cooling
    • Central
    Appliances
    • Included: Dishwasher, Dryer, Washer
    Interior area
    • Total interior livable area: 1,336 sqft

    Property

    Details
    • Parcel number: 01077105702

    Construction

    Type & style
    • Home type: Condo
    Condition
    • Year built: 2015

    Community & HOA

    Community
    • Features: Doorman
    HOA
    • Has HOA: Yes
    • HOA fee: $1,802 monthly
    Location
    • Region: New York

    Financial & listing details

    • Price per square foot: $533/sqft
    • Tax assessed value: $712,742
    • Annual tax amount: $32,945

    Price history

    Price history is unavailable.

    Public tax history

    YearProperty taxesTax assessment
    2018$32,945 $320,734
    Find assessor info on the county website

    Neighborhood: Hell's Kitchen

    Nearby schools

    GreatSchools rating