Skip main navigation
Off market
  • $1,639,200

    540 W 49th St Ph 4N, New York, NY 10019

    2beds
    1,377sqft
    Condo
    Built in 2013
    -- sqft lot
    $1,639,200 Zestimate®
    $1,190/sqft
    $6,644 Estimated rent

    Home value

    $1,639,200

    $1.39M - $1.92M

    $6,644/mo

    Zestimate® history
    Loading
    Loading...

    Owner options

    List your home for rent

    $6,644/mo

    Rent Zestimate®

    Find your next renter with Zillow Rental Manager. Plus, with online applications, you can quickly screen prospective tenants – for free.

    Learn more

    $6,644/mo

    Rent Zestimate®

    Refinance and save

    $12,370/mo

    Est. payment

    Refinancing to a lower rate could help reduce your monthly payments and save thousands over the life of the loan.

    See today's rates

    $12,370/mo

    Est. payment

    Explore your selling options

    Work with a Zillow partner agent

    Leverage their expertise and Zillow's premium Showcase listings to get your home seen by more buyers.

    Get started

    List with your own agent

    Get your home in front of millions of buyers by listing it on Zillow.

    Learn how to do it

    Sell it yourself

    Take full control of how buyers see your home on Zillow by listing For Sale by Owner (FSBO).

    List your home

    What's special

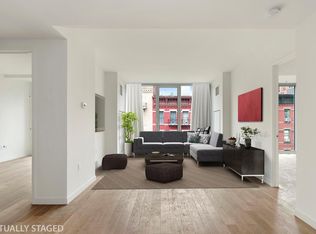
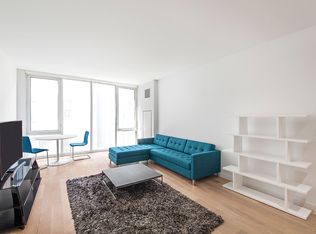
    The immaculate PH4N stretches across 1377 square feet of interior space and 531 square feet of private roof terrace, further exemplifying why this 2 bedroom - 2 bathroom unit is one of the choicest penthouses available in Clinton. White oak flooring sets the stage downstairs, drawing one's eye straight to the the windowed wall of 25 foot floor-to-ceiling windows, which bathe the apartment in natural light comfortably throughout the day. The master suite enjoys an en-suite bath which is ensconced in oversized Italian porcelain tile, and comes replete with custom soaking tub, floating twin sink vanity, and separate shower of glass with rain-head water delivery system. The junior suite is to scale and is also served by its own designer full bath. Additional apartment appointment include individually-controlled central heating & cooling, as well as washer / dryer ports. 540West is situated in Midtown's Clinton District, formerly known as "Hell's Kitchen." The glass and steel facade reflect brownstones across the street in a unique seven-floor, two-building development. The dual-level lobby transitions into an open breezeway and central landscaped, 6000 sq ft courtyard, which possesses an outdoor cinema and a reflecting pool between the North and South towers. Amenities include a 24 hr attended lobby, residents lounge with fireplace, fitness center, two landscaped roof decks with outdoor kitchens, bicycle storage, pet spa, storage for purchase.

    This property is off market, which means it's not currently listed for sale or rent on Zillow. This may be different from what's available on other websites or public sources.
    Facts & features

    Interior

    Bedrooms & bathrooms
    • Bedrooms: 2
    • Bathrooms: 1
    • Full bathrooms: 1
    • 3/4 bathrooms: 1
    Heating
    • Heat pump, Electric
    Cooling
    • Central
    Appliances
    • Included: Dishwasher, Dryer, Freezer, Garbage disposal, Microwave, Range / Oven, Refrigerator, Washer
    Features
    • Flooring: Tile, Hardwood
    • Basement: Finished
    • Has fireplace: No
    Interior area
    • Total interior livable area: 1,377 sqft

    Property

    Parking
    • Parking features: On-street
    Features
    • Exterior features: Metal
    • Has view: Yes
    • View description: Water, City
    • Has water view: Yes
    • Water view: Water
    Lot
    • Size: 1,377 Square Feet
    Details
    • Parcel number: 10771058

    Construction

    Type & style
    • Home type: Condo
    Materials
    • Roof: Tile
    Condition
    • Year built: 2013

    Community & HOA

    Community
    • Features: Doorman, Fitness Center
    HOA
    • Has HOA: Yes
    • HOA fee: $2,300 monthly
    Location
    • Region: New York

    Financial & listing details

    • Price per square foot: $1,190/sqft
    • Tax assessed value: $335,634

    Price history

    DateEventPrice
    7/27/2017Sold$2,341,975-6.1%$1,701/sqft
    Source: Agent Provided Report a problem
    5/11/2017Pending sale$2,495,000$1,812/sqft
    Source: Douglas Elliman #2253378 Report a problem
    1/31/2017Listed for sale$2,495,000$1,812/sqft
    Source: Douglas Elliman #2253378 Report a problem
    12/22/2016Listing removed$2,495,000$1,812/sqft
    Source: Douglas Elliman #2253378 Report a problem
    11/7/2016Price change$2,495,000-5.8%$1,812/sqft
    Source: Douglas Elliman #2253378 Report a problem
    5/4/2016Listed for sale$2,650,000$1,924/sqft
    Source: Douglas Elliman #2253378 Report a problem

    Public tax history

    YearProperty taxesTax assessment
    2015-- $151,035
    Find assessor info on the county website

    Neighborhood: Hell's Kitchen

    Nearby schools

    GreatSchools rating