Skip main navigation
Closed
  • $827,490

    540 W Aldine Ave APT H, Chicago, IL 60657

    3beds
    2,643sqft
    Townhouse, Condominium, Single Family Residence
    Built in 1948
    1,859 Square Feet Lot
    $-- Zestimate®
    $313/sqft
    $5,116 Estimated rent

    Home value

    Not available

    Estimated sales range

    Not available

    $5,116/mo

    Zestimate® history
    Loading
    Loading...

    Owner options

    List your home for rent

    $5,116/mo

    Rent Zestimate®

    Find your next renter with Zillow Rental Manager. Plus, with online applications, you can quickly screen prospective tenants – for free.

    Learn more

    $5,116/mo

    Rent Zestimate®

    Refinance and save

    $6,044/mo

    Est. payment

    Refinancing to a lower rate could help reduce your monthly payments and save thousands over the life of the loan.

    See today's rates

    $6,044/mo

    Est. payment

    Explore your selling options

    Work with a Zillow partner agent

    Leverage their expertise and Zillow's premium Showcase listings to get your home seen by more buyers.

    Get started

    List with your own agent

    Get your home in front of millions of buyers by listing it on Zillow.

    Learn how to do it

    Sell it yourself

    Take full control of how buyers see your home on Zillow by listing For Sale by Owner (FSBO).

    List your home

    What's special

    Second fireplaceModern eleganceTwo generously sized bedroomsEn-suite bathroomKing-sized bedPrimary suiteVersatile recreation space
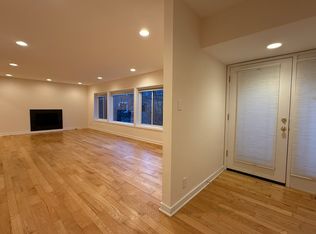
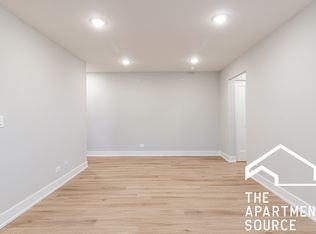
    Experience the pinnacle of East Lakeview living in this impeccably renovated townhome. Located just a block from the lakefront, this rare find offers an unparalleled combination of location, spaciousness, and premium appointments. Modernized Classic: Explore nearly 2700 square feet of renovated living space that seamlessly blends modern elegance with the charm of original mid-century design elements. Entertainer's Paradise: Main Level: Step into a spacious foyer with ample closet space and be greeted by hardwood floors that flow throughout. The grand living room features a coveted fireplace, perfect for cozy evenings. The gourmet kitchen boasts sleek white shaker cabinets, luxurious marble countertops, and stainless steel appliances. Lower Level: Descend to the lower level to discover a versatile recreation space with a second fireplace, ideal for a home theater, fitness center, home office, or guest bedroom. This level also features a large laundry room with storage, utility sink and full sized side by side washer and dryer. Private Oasis: The upper level hosts two generously sized bedrooms, each capable of comfortably accommodating a king-sized bed. The primary suite is a true sanctuary, featuring a spacious bedroom with a walk-in closet and an en-suite bathroom boasting both a luxurious freestanding bathtub and a separate marble shower. No cold feet here: the entire townhome is heated by efficient and cozy radiant heat in the floor of the first and second levels. Location, Location, Location: This is a walker's paradise! Enjoy the best of East Lakeview living with easy access to: Belmont Harbor Lincoln Park's Tennis courts, pickleball courts, & Baseball fields Sydney R. Marovitz Golf Course Nearby grocery stores: Marianos, Jewel-Osco, Nettlehorst French Market Nettlehorst Elementary School Countless Bars, restaurants, theaters and cafes. Half a mile to Red, Purple, and Brown Lines. Floor plan included is an estimate.

    Zillow last checked:

    Listing updated:

    Listing courtesy of:

    Samuel Neal 708-254-2006,

    The Wilcox Company

    Bought with:

    Elizabeth Lassner

    @properties Christie's International Real Estate

    Source: MRED as distributed by MLS GRID,MLS#: 12262539MLS Logo

    Facts & features

    Interior

    Bedrooms & bathrooms
    • Bedrooms: 3
    • Bathrooms: 3
    • Full bathrooms: 2
    • 1/2 bathrooms: 1
    Primary bedroom
    • Features: Flooring (Hardwood), Bathroom (Full, Double Sink, Lever/Easy to use faucets, Tub & Separate Shwr)
    • Level: Second
    • Area: 156 Square Feet
    • Dimensions: 12X13
    Bedroom 2
    • Features: Flooring (Wood Laminate)
    • Level: Second
    • Area: 132 Square Feet
    • Dimensions: 11X12
    Bedroom 3
    • Features: Flooring (Wood Laminate)
    • Level: Second
    • Area: 121 Square Feet
    • Dimensions: 11X11
    Dining room
    • Features: Flooring (Hardwood)
    • Level: Main
    • Area: 99 Square Feet
    • Dimensions: 9X11
    Family room
    • Features: Flooring (Wood Laminate)
    • Level: Lower
    • Area: 468 Square Feet
    • Dimensions: 13X36
    Foyer
    • Features: Flooring (Hardwood)
    • Level: Main
    • Area: 55 Square Feet
    • Dimensions: 5X11
    Kitchen
    • Features: Flooring (Hardwood)
    • Level: Main
    • Area: 104 Square Feet
    • Dimensions: 13X8
    Laundry
    • Features: Flooring (Wood Laminate)
    • Level: Basement
    • Area: 176 Square Feet
    • Dimensions: 8X22
    Living room
    • Features: Flooring (Hardwood)
    • Level: Main
    • Area: 338 Square Feet
    • Dimensions: 13X26
    Storage
    • Level: Basement
    • Area: 16 Square Feet
    • Dimensions: 4X4
    Other
    • Level: Main
    • Area: 77 Square Feet
    • Dimensions: 07X11
    Other
    • Level: Basement
    • Area: 96 Square Feet
    • Dimensions: 12X8
    Walk in closet
    • Features: Flooring (Hardwood)
    • Level: Second
    • Area: 36 Square Feet
    • Dimensions: 4X9
    Heating
    • Natural Gas, Radiant, Radiant Floor
    Cooling
    • Small Duct High Velocity
    Appliances
    • Included: Range, Microwave, Dishwasher, Refrigerator, Washer, Dryer, Disposal, Stainless Steel Appliance(s)
    • Laundry: Washer Hookup, In Unit, Laundry Closet, Sink
    Features
    • Storage, Built-in Features, Walk-In Closet(s)
    • Flooring: Hardwood, Laminate
    • Basement: Finished,Rec/Family Area,Roughed-In Fireplace,Storage Space,Full
    • Number of fireplaces: 2
    • Fireplace features: Gas Log, Living Room, Basement
    Interior area
    • Total structure area: 2,643
    • Total interior livable area: 2,643 sqft

    Property

    Parking
    • Total spaces: 1
    • Parking features: Garage Door Opener, Heated Garage, Off Site, Garage Owned, Detached, Garage
    • Garage spaces: 1
    • Has uncovered spaces: Yes
    Accessibility
    • Accessibility features: No Disability Access
    Features
    • Patio & porch: Patio
    Lot
    • Size: 1,859 sqft
    Details
    • Additional parcels included: 14213120531077
    • Parcel number: 14213100460000
    • Special conditions: None

    Construction

    Type & style
    • Home type: Townhouse
    • Property subtype: Townhouse, Condominium, Single Family Residence
    Materials
    • Brick
    • Foundation: Concrete Perimeter
    • Roof: Asphalt,Rubber
    Condition
    • New construction: No
    • Year built: 1948
    • Major remodel year: 2025

    Utilities & green energy

    • Sewer: Public Sewer
    • Water: Lake Michigan

    Community & neighborhood

    Location
    • Region: Chicago

    HOA & financial

    HOA
    • Has HOA: Yes
    • HOA fee: $225 monthly
    • Services included: Water, Exterior Maintenance, Lawn Care, Scavenger, Snow Removal

    Other

    Other facts
    • Listing terms: Conventional
    • Ownership: Fee Simple w/ HO Assn.

    Price history

    DateEventPrice
    2/25/2025Sold$827,490+4.1%$313/sqft
    Source: MRED as distributed by MLS GRID #12262539 Report a problem
    1/22/2025Contingent$795,000$301/sqft
    Source: MRED as distributed by MLS GRID #12262539 Report a problem
    1/14/2025Listed for sale$795,000-50.3%$301/sqft
    Source: MRED as distributed by MLS GRID #12262539 Report a problem
    5/1/1997Sold$1,600,000$605/sqft
    Source: Agent Provided Report a problem

    Public tax history

    YearProperty taxesTax assessment
    2014$8,959 +2.1%$50,855
    2013$8,771 +1.1%$50,855
    2012$8,678 +1.2%$50,855 -10.7%
    2011$8,573 +1.1%$56,944
    2010$8,477 +6.6%$56,944
    2009$7,954 +30.2%$56,944 +15.5%
    2008$6,110 +7.1%$49,306
    2007$5,704 +15.1%$49,306
    2006$4,957 +15.2%$49,306 +47.2%
    2005$4,302 +1.9%$33,488
    2004$4,221 +4.5%$33,488
    2003$4,041 $33,488

    Find assessor info on the county website

    Neighborhood: Lake View

    Nearby schools

    GreatSchools rating
    Schools provided by the listing agent
    • Elementary: Nettelhorst Elementary School
    • High: Lake View High School
    • District: 299

    Source: MRED as distributed by MLS GRID. This data may not be complete. We recommend contacting the local school district to confirm school assignments for this home.

    Get pre-qualified for a loan
    At Zillow Home Loans, we can pre-qualify you in as little as 5 minutes with no impact to your credit score.

    An equal housing lender. NMLS #10287.