Skip main navigation
Closed
Street View
  • $565,000

    540 W Belden Ave APT 1A, Chicago, IL 60614

    2beds
    --sqft
    Condominium, Duplex, Single Family Residence
    Built in 1886
    -- sqft lot
    $596,600 Zestimate®
    $--/sqft
    $3,421 Estimated rent

    Home value

    $596,600

    $537,000 - $668,000

    $3,421/mo

    Zestimate® history
    Loading
    Loading...

    Owner options

    List your home for rent

    $3,421/mo

    Rent Zestimate®

    Find your next renter with Zillow Rental Manager. Plus, with online applications, you can quickly screen prospective tenants – for free.

    Learn more

    $3,421/mo

    Rent Zestimate®

    Refinance and save

    $4,574/mo

    Est. payment

    Refinancing to a lower rate could help reduce your monthly payments and save thousands over the life of the loan.

    See today's rates

    $4,574/mo

    Est. payment

    Explore your selling options

    Work with a Zillow partner agent

    Leverage their expertise and Zillow's premium Showcase listings to get your home seen by more buyers.

    Get started

    List with your own agent

    Get your home in front of millions of buyers by listing it on Zillow.

    Learn how to do it

    Sell it yourself

    Take full control of how buyers see your home on Zillow by listing For Sale by Owner (FSBO).

    List your home

    What's special

    Original brickStained glassSouth facing windowsPatio spaceFully updated floorplanPrivate outdoor spaceLuxurious steam shower
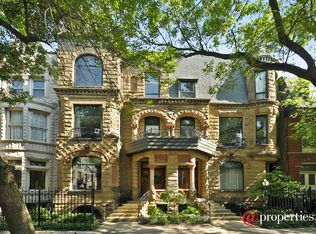
    5/31 OH CANCELLED!!Historically significant duplex down in a 1800s Lincoln Park mansion-conversion to "Manor Homes on Belden". Original brick, stained glass and south facing windows flank this unique split level 2bed/1.5ba fully updated floorplan creating the most distinctive condo on picturesque, tree lined, Belden St. Nearly the entire condo has been updated in last 4 years. Modern neutral colored wood floors flow throughout all spaces of the home. The upstairs bath was gutted in 2024. Now featuring dual vanity sink, double medicine cabinet mirrors, luxurious steam shower and accent tilework. Custom painting of ceilings and walls in entire condo, solid wood doors and trim in the entry and den, an updated downstairs floorplan and a brand-new kitchen + pantry installed in 2024. Off the downstairs living room, the next owner has an opportunity to switch the lower window to a sliding door to give better access to patio space. There is an additional private outdoor space near the parking spot, for a grill or plants. Exterior Parking included. Laundry located directly outside the unit's interior back door. In-unit can be installed. This location is not to be beat. Walking distance to restaurants, shops, Lincoln Commons, the lake path and more. 0.5 miles to the Fullerton red/brown line stops.

    Zillow last checked:

    Listing updated:

    Listed by:

    Michaela Gordon 847-521-0853,

    @properties Christie's International Real Estate

    Bought with:

    Amy Meliker

    @properties Christie's International Real Estate

    Source: MRED as distributed by MLS GRID,MLS#: 12368625MLS Logo

    Facts & features

    Interior

    Bedrooms & bathrooms
    • Bedrooms: 2
    • Bathrooms: 2
    • Full bathrooms: 1
    • 1/2 bathrooms: 1
    Rooms
    • Room types: Den
    Primary bedroom
    • Features: Flooring (Hardwood)
    • Level: Main
    • Area: 180 Square Feet
    • Dimensions: 12X15
    Bedroom 2
    • Features: Flooring (Hardwood)
    • Level: Lower
    • Area: 192 Square Feet
    • Dimensions: 12X16
    Den
    • Features: Flooring (Hardwood)
    • Level: Main
    • Area: 234 Square Feet
    • Dimensions: 13X18
    Dining room
    • Features: Flooring (Hardwood)
    • Level: Lower
    • Area: 120 Square Feet
    • Dimensions: 8X15
    Kitchen
    • Features: Kitchen (Galley, Pantry-Closet), Flooring (Ceramic Tile)
    • Level: Lower
    • Area: 91 Square Feet
    • Dimensions: 7X13
    Living room
    • Features: Flooring (Hardwood)
    • Level: Main
    • Area: 294 Square Feet
    • Dimensions: 14X21
    Heating
    • Natural Gas
    Cooling
    • Central Air
    Appliances
    • Included: Microwave, Dishwasher, Refrigerator, Stainless Steel Appliance(s)
    • Laundry: Common Area, Laundry Closet
    Features
    • Cathedral Ceiling(s), Sauna, Storage
    • Flooring: Hardwood
    • Basement: None
    • Number of fireplaces: 1
    • Fireplace features: Den/Library
    Interior area
    • Total structure area: 0

    Property

    Parking
    • Total spaces: 1
    • Parking features: Off Alley, Off Street, On Site, Owned
    Accessibility
    • Accessibility features: No Disability Access
    Details
    • Parcel number: 14331040931001
    • Special conditions: None

    Construction

    Type & style
    • Home type: Condo
    • Property subtype: Condominium, Duplex, Single Family Residence
    Materials
    • Stone
    Condition
    • New construction: No
    • Year built: 1886
    • Major remodel year: 2007

    Utilities & green energy

    • Sewer: Public Sewer
    • Water: Lake Michigan

    Community & HOA

    HOA
    • Has HOA: Yes
    • Amenities included: Bike Room/Bike Trails, Exercise Room, Storage, Laundry
    • Services included: Water, Parking, Insurance, Exercise Facilities, Scavenger
    • HOA fee: $585 monthly
    Location
    • Region: Chicago

    Financial & listing details

    • Tax assessed value: $511,990
    • Annual tax amount: $10,345
    • Date on market: 5/24/2025
    • Listing terms: Conventional
    • Ownership: Condo

    Price history

    DateEventPrice
    6/30/2025Sold$565,000+3.7%
    Source: MRED as distributed by MLS GRID #12368625 Report a problem
    6/23/2025Pending sale$545,000
    Source: MRED as distributed by MLS GRID #12368625 Report a problem
    5/31/2025Contingent$545,000
    Source: MRED as distributed by MLS GRID #12368625 Report a problem
    5/24/2025Listed for sale$545,000+25.3%
    Source: MRED as distributed by MLS GRID #12368625 Report a problem
    6/1/2021Sold$435,000+45.5%
    Source: MRED as distributed by MLS GRID #11040273 Report a problem
    6/17/2018Listing removed$299,000
    Source: Owner Report a problem
    3/11/2018Price change$299,000-3.5%
    Source: Owner Report a problem
    2/26/2018Listed for sale$310,000
    Source: Owner Report a problem

    Public tax history

    YearProperty taxesTax assessment
    2024-- $51,199 +4.4%
    2023$10,346 +2.6%$49,035
    2022$10,086 +2.3%$49,035
    2021$9,860 +2.8%$49,035 +13.9%
    2020$9,588 +2.1%$43,042 -7.9%
    2019$9,392 +1.7%$46,749
    2018$9,235 +3.2%$46,749 +12.5%
    2017$8,944 +7.5%$41,550
    2016$8,322 +9.3%$41,550
    2015$7,614 +5%$41,550 +6.3%
    2014$7,252 +2%$39,086
    2013$7,109 +1.4%$39,086
    2012$7,014 +10.8%$39,086 +0.1%
    2011$6,330 -0.4%$39,063
    2010$6,356 +4.4%$39,063
    2009$6,091 -15.2%$39,063 -22%
    2008$7,187 $50,103
    Find assessor info on the county website

    Neighborhood: Lincoln Park

    Nearby schools

    GreatSchools rating
    Schools provided by the listing agent
    • District: 299

    Source: MRED as distributed by MLS GRID. This data may not be complete. We recommend contacting the local school district to confirm school assignments for this home.

    Get a cash offer in 3 minutes
    Find out how much your home could sell for in as little as 3 minutes with a no-obligation cash offer.
    Estimated market value
    $596,600
    Get a cash offer in 3 minutes
    Find out how much your home could sell for in as little as 3 minutes with a no-obligation cash offer.
    Estimated market value
    $596,600