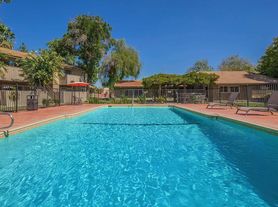
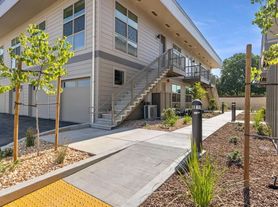
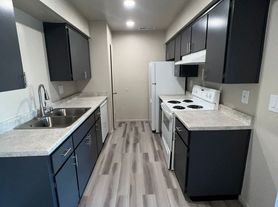
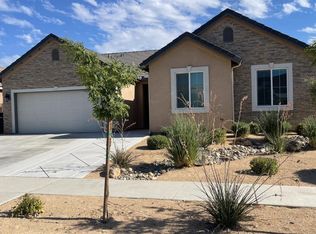
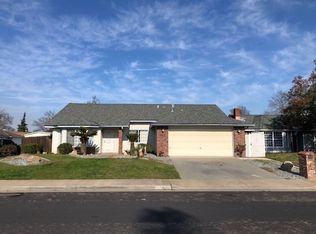
Introducing a spacious home with a pool. Located in the desirable city of Hanford, CA. This property boasts four generously sized bedrooms and 2.5 well-appointed bathrooms. The home features an open living room concept, perfect for entertaining or relaxing, and a formal dining room for those special occasions. The kitchen is equipped with modern stainless appliances, ready for you to create culinary delights. The property also includes a bonus room, offering flexibility for a home office, gym, or playroom. The home is solar equipped, providing energy efficiency and potential cost savings. The indoor laundry room adds convenience, while the outdoor storage shed provides extra space for your needs. The property also includes a three-car garage, offering ample parking or additional storage. The plantation shutters throughout add a touch of elegance and privacy. The highlight of this home is the pool, perfect for cooling off during those warm California days. Don't miss out on this fantastic opportunity!
*Bonus Amenity* An additional $10 fee added to the resident's monthly total will be utilized to have HVAC filters regularly delivered to their doorstep under the Utility & Maintenance Reduction Program. This saves 5-15% on your energy bill and helps ensure a clean, healthy living environment.
Online Applications Preferred:
Please be sure to include the following items in your application:
1. Valid Driver's License or ID
2. Proof of Income
3. Social Security Card
The Equity Group Inc.
420 North Court St
Visalia CA 93291
House for rent
$2,995/moFees may apply
540 W Birch Ct, Hanford, CA 93230
4beds
2,650sqft
Price may not include required fees and charges. Learn more|
Single family residence
Available Fri Sep 18 2026
No pets
In unit laundry
Attached garage parking
Solar
What's special
Formal dining roomSpacious homeFour generously sized bedroomsOutdoor storage shedIndoor laundry room
- 11 days |
- -- |
- -- |
Zillow last checked:
Listing updated:
Travel times

Let’s turn your rent into credit progress
Build credit history with every on-time payment and get credit for the payment you’re already making.
Facts & features
Interior
Bedrooms & bathrooms
- Bedrooms: 4
- Bathrooms: 3
- Full bathrooms: 2
- 1/2 bathrooms: 1
Heating
- Solar
Appliances
- Included: Dishwasher, Dryer, Microwave Oven, Stove, Washer
- Laundry: In Unit
Features
- Storage
- Windows: Plantation Shutters, Shutters
Interior area
- Total interior livable area: 2,650 sqft
Property
Parking
- Parking features: Attached, Garage
- Has attached garage: Yes
- Details: Contact manager
Features
- Exterior features: Storage, bonus room, formal dining room, open living room concept, quiet cul de sac, stainless appliances
- Has private pool: Yes
- Pool features: Pool
Details
- Additional structures: Garage(s), Shed(s), Storage
- Parcel number: 008320028000
Construction
Type & style
- Home type: SingleFamily
- Property subtype: Single Family Residence
Community & HOA
Community
- Features: Pool
HOA
- Amenities included: Laundry, Pool, Storage
Location
- Region: Hanford
Financial & listing details
- Lease term: Contact For Details
Price history
| Date | Event | Price |
|---|---|---|
| 8/24/2026 | Listed for rent | $2,995$1/sqft |
Source: Zillow Rentals Report a problem | ||
| 4/28/2026 | Listing removed | $2,995$1/sqft |
Source: Zillow Rentals Report a problem | ||
| 4/21/2026 | Price change | $2,995-9.2%$1/sqft |
Source: Zillow Rentals Report a problem | ||
| 7/10/2025 | Listed for rent | $3,300$1/sqft |
Source: Zillow Rentals Report a problem | ||
| 12/18/2024 | Sold | $530,200-3.4%$200/sqft |
Source: Fresno MLS #620141 Report a problem | ||
| 10/28/2024 | Pending sale | $549,000$207/sqft |
Source:  Kings County MLS #230922 Report a problem Kings County MLS #230922 Report a problem | ||
| 10/16/2024 | Listed for sale | $549,000-0.2%$207/sqft |
Source: Kings County MLS #230922 Report a problem | ||
| 9/5/2024 | Listing removed | $549,900$208/sqft |
Source: Kings County MLS #230588 Report a problem | ||
| 8/21/2024 | Listed for sale | $549,900+41%$208/sqft |
Source: Kings County MLS #230588 Report a problem | ||
| 7/6/2018 | Sold | $390,000+1.3%$147/sqft |
Source: Public Record Report a problem | ||
| 5/31/2018 | Pending sale | $384,900$145/sqft |
Source: Coldwell Banker Premier Real Estate #215471 Report a problem | ||
| 5/22/2018 | Listed for sale | $384,900+30.5%$145/sqft |
Source: Coldwell Banker Premier R E #503249 Report a problem | ||
| 1/19/2011 | Sold | $295,000-32.8%$111/sqft |
Source: Public Record Report a problem | ||
| 6/6/2006 | Sold | $439,000+95.1%$166/sqft |
Source: Public Record Report a problem | ||
| 5/14/2002 | Sold | $225,000$85/sqft |
Source: Public Record Report a problem | ||
Neighborhood: 93230
Nearby schools
GreatSchools rating
- 8/10Monroe Elementary SchoolGrades: K-6Distance: 0.4 mi
- 6/10Woodrow Wilson Junior High SchoolGrades: 7-8Distance: 1.5 mi
- 4/10Hanford High SchoolGrades: 9-12Distance: 0.9 mi