***All Offers Due: Monday, June 22, at 12:00pm***Open house! Saturday, June 20th from 12pm-2pm. Ferndale's leading home seller presents this inviting Cape Cod bungalow with a spacious open floor plan, an updated kitchen, and a large primary suite, all set on a private lot. A covered front porch framed by lush garden beds welcomes you inside to a bright living room with hardwood floors, crown molding, and a cozy gas fireplace. The living room flows back to a dining area with matching hardwood floors and glass doors that open to the back patio, creating an easy layout for gatherings. The updated kitchen offers stainless steel appliances, a tile backsplash, tile flooring, and plenty of cabinet space, all brightened by a window over the sink. A main-floor bedroom with hardwood floors and a full bath sit just down the hallway. Upstairs you will find two bedrooms, including a generous primary suite with a vaulted ceiling and a walk-in closet, that share a beautifully renovated full bath featuring a double vanity and a spacious glass walk-in shower. The partially finished basement adds a great bonus entertainment space plus the laundry area and extra storage. Outside, the big private backyard shines with an expansive patio, a detached two-car garage, and mature trees for shade. Located just a short walk to downtown Ferndale and Geary Park. Welcome Home!
Pending
$400,000
540 W Breckenridge St, Ferndale, MI 48220
3beds
1,831sqft
Single Family Residence
Built in 1936
7,405 Square Feet Lot
$407,600 Zestimate®
$218/sqft
$-- HOA
What's special
- 27 days |
- 116 |
- 0 |
Zillow last checked:
Listing updated:
Listed by:
Jim Shaffer 248-834-3030,
Good Company 248-733-5811
Source: Realcomp II,MLS#: 20261042823
Facts & features
Interior
Bedrooms & bathrooms
- Bedrooms: 3
- Bathrooms: 2
- Full bathrooms: 2
Primary bedroom
- Level: Second
- Area: 228
- Dimensions: 19 X 12
Bedroom
- Level: Entry
- Area: 110
- Dimensions: 11 X 10
Bedroom
- Level: Second
- Area: 132
- Dimensions: 12 X 11
Other
- Level: Entry
- Area: 36
- Dimensions: 6 X 6
Other
- Level: Second
- Area: 60
- Dimensions: 10 X 6
Dining room
- Level: Entry
- Area: 100
- Dimensions: 10 X 10
Kitchen
- Level: Entry
- Area: 90
- Dimensions: 10 X 9
Laundry
- Level: Basement
- Area: 170
- Dimensions: 17 X 10
Living room
- Level: Entry
- Area: 260
- Dimensions: 20 X 13
Heating
- Forced Air, Natural Gas
Cooling
- Central Air
Appliances
- Included: Dishwasher, Disposal, Dryer, Free Standing Gas Oven, Free Standing Refrigerator, Microwave, Washer
Features
- Basement: Partially Finished
- Has fireplace: Yes
- Fireplace features: Gas, Living Room
Interior area
- Total interior livable area: 1,831 sqft
- Finished area above ground: 1,531
- Finished area below ground: 300
Property
Parking
- Total spaces: 2
- Parking features: Two Car Garage, Detached
- Garage spaces: 2
Features
- Levels: One And One Half
- Stories: 1.5
- Entry location: GroundLevelwSteps
- Patio & porch: Covered, Patio, Porch
- Exterior features: Lighting
- Pool features: None
- Fencing: Fenced
Lot
- Size: 7,405 Square Feet
- Dimensions: 50 x 152
Details
- Parcel number: 2527353026
- Special conditions: Short Sale No,Standard
Construction
Type & style
- Home type: SingleFamily
- Architectural style: Bungalow
- Property subtype: Single Family Residence
Materials
- Brick
- Foundation: Basement, Block
Condition
- New construction: No
- Year built: 1936
Utilities & green energy
- Sewer: Public Sewer
- Water: Public
Community & HOA
Community
- Subdivision: WOODWARD HEIGHTS- FERNDALE
HOA
- Has HOA: No
Location
- Region: Ferndale
Financial & listing details
- Price per square foot: $218/sqft
- Tax assessed value: $177,710
- Annual tax amount: $8,962
- Date on market: 6/19/2026
- Cumulative days on market: 27 days
- Listing agreement: Exclusive Right To Sell
- Listing terms: Cash,Conventional,FHA,Va Loan
Estimated market value
$407,600
$387,000 - $428,000
$2,650/mo
Price history
| Date | Event | Price |
|---|---|---|
| 6/23/2026 | Pending sale | $400,000$218/sqft |
Source:  Realcomp II #20261042823 Report a problem Realcomp II #20261042823 Report a problem | ||
| 6/19/2026 | Listed for sale | $400,000+6.7%$218/sqft |
Source: Realcomp II #20261042823 Report a problem | ||
| 7/15/2022 | Sold | $375,000+7.2%$205/sqft |
Source: Realcomp II #20221002893 Report a problem | ||
| 6/22/2022 | Pending sale | $349,900$191/sqft |
Source: Realcomp II #20221002893 Report a problem | ||
| 6/22/2022 | Listed for sale | $349,900+59%$191/sqft |
Source: Realcomp II #20221002893 Report a problem | ||
| 9/16/2015 | Sold | $220,000+0%$120/sqft |
Source: Public Record Report a problem | ||
| 8/4/2015 | Price change | $219,900-6.4%$120/sqft |
Source: RE/MAX Complete-Commercial Division #215082508 Report a problem | ||
| 6/23/2015 | Price change | $234,900-6%$128/sqft |
Source: RE/MAX Complete-Commercial Division #215054297 Report a problem | ||
| 6/2/2015 | Listed for sale | $249,900+19%$136/sqft |
Source: RE/MAX Complete #215054297 Report a problem | ||
| 10/17/2002 | Sold | $210,000+29.8%$115/sqft |
Source: Public Record Report a problem | ||
| 12/11/1997 | Sold | $161,750+19.5%$88/sqft |
Source: Public Record Report a problem | ||
| 2/5/1997 | Sold | $135,300$74/sqft |
Source: Public Record Report a problem | ||
Public tax history
| Year | Property taxes | Tax assessment |
|---|---|---|
| 2024 | $8,663 +30.8% | $173,470 +4.6% |
| 2023 | $6,624 -0.6% | $165,880 +10.4% |
| 2022 | $6,665 +2.1% | $150,280 +8.6% |
| 2021 | $6,527 | $138,340 +2.8% |
| 2020 | -- | $134,560 +2.6% |
| 2019 | $6,416 +0.9% | $131,150 +5% |
| 2018 | $6,357 +1.1% | $124,880 -0.3% |
| 2017 | $6,290 | $125,310 +14.2% |
| 2016 | $6,290 | $109,720 +16.7% |
| 2015 | -- | $94,030 +13.7% |
| 2014 | -- | $82,690 +11.6% |
| 2011 | -- | $74,090 -16.6% |
| 2010 | $4,415 -11.5% | $88,850 -12% |
| 2009 | $4,991 +8.4% | $100,980 -54.4% |
| 2005 | $4,605 | $221,560 +96.2% |
| 2003 | -- | $112,900 +25.3% |
| 2002 | -- | $90,080 +18.3% |
| 2001 | $3,865 +4.3% | $76,150 +3.2% |
| 2000 | $3,706 | $73,790 |
Find assessor info on the county website
Monthly payment
Est. payment
Payment breakdown
Explore the cost of this home by adjusting the details. Changes won't be saved.Climate risks
Neighborhood: 48220
Nearby schools
GreatSchools rating
- NAFerndale Lower Elementary CampusGrades: K-3Distance: 1.1 mi
- 6/10Ferndale Middle SchoolGrades: 6-8Distance: 0.8 mi
- 7/10Ferndale High SchoolGrades: 9-12Distance: 0.8 mi
- $396,8004 bd2 ba1.6k sqft560 W Breckenridge St, Ferndale, MI 48220Off Market
- $374,2004 bd2 ba1.5k sqft534 W Breckenridge St, Ferndale, MI 48220Off Market
- $308,3003 bd1 ba1k sqft524 W Breckenridge St, Ferndale, MI 48220Off Market
- $605,2003 bd4 ba2k sqft445 W Cambourne St, Ferndale, MI 48220Off Market
- $340,7002 bd2 ba1.7k sqft516 W Breckenridge St, Ferndale, MI 48220Off Market
- $432,7003 bd3 ba1.5k sqft572 W Breckenridge St, Ferndale, MI 48220Off Market
- $--1 bd1 ba-- sqft445 W Cambourne St #2, Ferndale, MI 48220Off Market
- $340,0003 bd2 ba2k sqft515 W Breckenridge St, Ferndale, MI 48220Sold
A local agent can set up tours, give advice and negotiate with sellers.
Similar homes
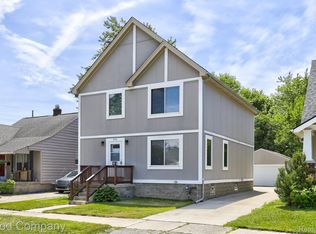
- $425,0003 bd3 ba1.8k sqft342 Spencer St, Ferndale, MI 48220For Sale
 MLS ID #20261053559, Jim Shaffer, Good Company. Realcomp II
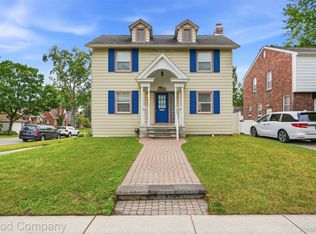
 - $314,9003 bd2 ba1.2k sqft1956 Pinecrest Dr, Ferndale, MI 48220For Sale
 MLS ID #20261053472, Jim Shaffer, Good Company. Realcomp II
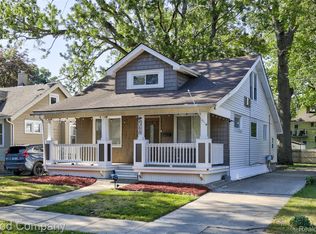
 - $299,0003 bd2 ba1.3k sqft564 E Lewiston Ave, Ferndale, MI 48220For Sale
 MLS ID #20261055929, Jim Shaffer, Good Company. Realcomp II
 - $399,9003 bd2 ba1.3k sqft703 Florence Ave, Royal Oak, MI 48067For Sale
 MLS ID #20261055277, Ali K Berry, Quest Realty LLC. Realcomp II
 - $400,0005 bd3 ba1.9k sqft351 Edgewood Pl, Ferndale, MI 48220For SaleMLS ID #20261040998, Andrea Stephan, The Stephan Group. Realcomp II
- $309,5003 bd2 ba1.2k sqft235 Flowerdale St, Ferndale, MI 48220For SaleMLS ID #20261047333, Rajender Sandadi, Michigan Homes Realty Group. Realcomp II
- $264,9003 bd2 ba1.8k sqft1427 Pearson St, Ferndale, MI 48220For SaleMLS ID #20261049535, Steven Dewolley, Golden Key Realty Group LLC. Realcomp II
- $399,0004 bd2 ba1.8k sqft140 E Lawrence Ave, Royal Oak, MI 48073For SaleMLS ID #20261045328, Harry M Lee, Golden Key Realty Group LLC. Realcomp II
- $319,9003 bd2 ba1.8k sqft407 E Maryland Ave, Royal Oak, MI 48067For SaleMLS ID #20261050459, Jay Taylor, Good Company. Realcomp II
- $449,9003 bd2 ba2.4k sqft1921 McDonald Ave, Royal Oak, MI 48073For SaleMLS ID #20261049175, Jim Shaffer, Good Company. Realcomp II
- $325,0003 bd2 ba2.5k sqft19921 Warrington Dr, Detroit, MI 48221For SaleMLS ID #20261044217, Gregory W Griggs, 3DX Real Estate LLC. Realcomp II
- $409,9004 bd3 ba1.8k sqft3026 Linwood Ct, Royal Oak, MI 48073For SaleMLS ID #20261045829, Cole Bremer, Good Company. Realcomp II
- $474,9004 bd2 ba2.1k sqft2925 Bembridge Rd, Royal Oak, MI 48073For SaleMLS ID #20261054823, Patricia A Roberge, The Agency Hall & Hunter. Realcomp II
- $350,0004 bd2 ba1.4k sqft1526 W Twelve Mile Rd, Royal Oak, MI 48073For SaleMLS ID #20261047017, Jim Shaffer, Good Company. Realcomp II
- $384,9004 bd2 ba2.2k sqft665 Langley Blvd, Clawson, MI 48017For SaleMLS ID #20261044195, Amy Greenwood, Tailored Real Estate Solutions. Realcomp II
- $235,0003 bd1 ba924 sqft3246 Harris St, Ferndale, MI 48220For SaleMLS ID #20261047658, Tonya Newberry, Max Broock, REALTORS®-Birmingham. Realcomp II
- $425,0003 bd3 ba2.2k sqft31620 W Eleven Mile Rd, Farmington Hills, MI 48336For SaleMLS ID #20261048020, Darlene Hamilton, Team Hamilton Real Estate. Realcomp II
- $329,0003 bd3 ba2k sqft13631 Labelle St, Oak Park, MI 48237For SaleMLS ID #20261045760, Anne Sagan, Century 21 Curran & Oberski. Realcomp II
- $495,0004 bd2 ba2.5k sqft1024 Wyandotte Ave, Royal Oak, MI 48067For SaleMLS ID #20261050310, Kirsten M Soulliere, KW Realty Livingston. Realcomp II
- $215,0003 bd2 ba1.9k sqft20259 Warrington Dr, Detroit, MI 48221For SaleMLS ID #20261045741, Jim Shaffer, Good Company. Realcomp II
