Stunning North-facing home perfectly nestled in the heart of Bethany Village. An absolute gem, this highly sought after Pulte Amberlea plan 3 design is complemented by its proximity to the highly rated Bethany K-8 Elementary School and the best part? No HOA fees! Boasting 4 bedrooms, a spacious bonus room, and 3 full bathrooms, including a convenient bedroom and full bathroom on the first floor, it’s perfect for multi-generational living. The interior is flooded with natural light, beautifully showcasing the open floor plan and high ceilings. The main level features an elegant formal living and dining room, adorned with beautiful engineered hardwood flooring and tiles. The well-appointed kitchen is a chef's dream, featuring a convenient walk-in pantry, sleek granite countertops, a spacious island, and stainless steel appliances. Upstairs, an expansive bonus room awaits, offering the perfect space for family movie or game nights, or the option to transform it into a fifth bedroom or office. The luxurious primary bedroom with its ensuite bath provides a spa-like sanctuary, perfect for unwinding and rejuvenating. This home truly checks all the boxes for optimal functionality and unparalleled comfort. Don’t miss out on this incredible opportunity to call this house your home!
Sold for $1,347,500
$1,347,500
540 W Cancion Ct, Mountain House, CA 95391
4beds
3,219sqft
Residential, Single Family Residence
Built in 2006
5,786 Square Feet Lot
$1,190,800 Zestimate®
$419/sqft
$3,934 Estimated rent
Home value
$1,190,800
$1.12M - $1.25M
$3,934/mo
Zestimate® history
Owner options
List your home for rent
$3,934/mo
Rent Zestimate®
Find your next renter with Zillow Rental Manager. Plus, with online applications, you can quickly screen prospective tenants – for free.
$3,934/mo
Rent Zestimate®
Refinance and save
$8,578/mo
Est. payment
Refinancing to a lower rate could help reduce your monthly payments and save thousands over the life of the loan.
$8,578/mo
Est. payment
Explore your selling options
Work with a Zillow partner agent
Leverage their expertise and Zillow's premium Showcase listings to get your home seen by more buyers.
Get startedList with your own agent
Get your home in front of millions of buyers by listing it on Zillow.
Learn how to do itSell it yourself
Take full control of how buyers see your home on Zillow by listing For Sale by Owner (FSBO).
List your homeWhat's special
Zillow last checked:
Listing updated:
Listed by:
Maureen Aquino DRE #01464440 925-918-0374,
Re/max Accord
Bought with:
Rana Wahhab, DRE #02150858
Keller Williams Realty
Source: Bay East AOR,MLS#: 41060670
Facts & features
Interior
Bedrooms & bathrooms
- Bedrooms: 4
- Bathrooms: 3
- Full bathrooms: 3
Rooms
- Room types: 1 Bedroom, 1 Bath, Main Entry, Bonus/Plus Room
Kitchen
- Features: Counter - Stone, Dishwasher, Garbage Disposal, Gas Range/Cooktop, Island, Microwave, Oven Built-in, Pantry, Refrigerator
Heating
- Zoned
Cooling
- Ceiling Fan(s)
Appliances
- Included: Dishwasher, Gas Range, Microwave, Oven, Refrigerator, Dryer, Washer
- Laundry: Common Area
Features
- Pantry
- Flooring: Tile, Engineered Wood
- Windows: Window Coverings
- Number of fireplaces: 1
- Fireplace features: Family Room
Interior area
- Total structure area: 3,219
- Total interior livable area: 3,219 sqft
Property
Parking
- Total spaces: 2
- Parking features: Garage Door Opener
- Attached garage spaces: 2
Features
- Levels: Two
- Stories: 2
- Patio & porch: Patio
- Pool features: None
Lot
- Size: 5,786 Square Feet
- Features: Level, Back Yard, Front Yard
Details
- Parcel number: 254420150000
- Special conditions: Standard
- Other equipment: Irrigation Equipment
Construction
Type & style
- Home type: SingleFamily
- Architectural style: Mediterranean
- Property subtype: Residential, Single Family Residence
Materials
- Stucco
- Roof: Tile
Condition
- Existing
- New construction: No
- Year built: 2006
Details
- Builder name: Pulte Homes
Utilities & green energy
- Electric: No Solar
Community & HOA
Community
- Security: Carbon Monoxide Detector(s)
- Subdivision: Bethany Village
HOA
- Has HOA: No
Location
- Region: Mountain House
Financial & listing details
- Price per square foot: $419/sqft
- Tax assessed value: $1,374,450
- Annual tax amount: $18,891
- Price range: $1.3M - $1.3M
- Date on market: 5/22/2024
- Listing agreement: Excl Right
- Listing terms: Cash,Conventional
Price history
| Date | Event | Price |
|---|---|---|
| 6/24/2024 | Sold | $1,347,500+5.3%$419/sqft |
Source:  Bay East AOR #41060670 Report a problem Bay East AOR #41060670 Report a problem | ||
| 6/1/2024 | Pending sale | $1,280,000$398/sqft |
Source:  bridgeMLS/CCAR/Bay East AOR #41060670 Report a problem bridgeMLS/CCAR/Bay East AOR #41060670 Report a problem | ||
| 5/23/2024 | Listed for sale | $1,280,000+103.2%$398/sqft |
Source: bridgeMLS/CCAR/Bay East AOR #41060670 Report a problem | ||
| 1/13/2023 | Listing removed | -- |
Source: Zillow Rentals Report a problem | ||
| 1/3/2023 | Listed for rent | $3,200+25.5%$1/sqft |
Source: Zillow Rentals Report a problem | ||
| 2/9/2021 | Listing removed | -- |
Source: Owner Report a problem | ||
| 12/15/2017 | Listing removed | $2,550$1/sqft |
Source: Owner Report a problem | ||
| 12/12/2017 | Price change | $2,550-8.9%$1/sqft |
Source: Owner Report a problem | ||
| 11/15/2017 | Listed for rent | $2,800$1/sqft |
Source: Renaissance Property Management - Property # 426572 Report a problem | ||
| 11/12/2017 | Listing removed | $630,000$196/sqft |
Source: Berkshire Hathaway HomeService #17070961 Report a problem | ||
| 10/9/2017 | Pending sale | $630,000$196/sqft |
Source: Berkshire Hathaway HomeService #17063137 Report a problem | ||
| 9/30/2017 | Listed for sale | $630,000+88.1%$196/sqft |
Source: Berkshire Hathaway HomeService #17063137 Report a problem | ||
| 3/29/2013 | Sold | $335,000-56.5%$104/sqft |
Source: Public Record Report a problem | ||
| 8/10/2006 | Sold | $769,500$239/sqft |
Source: Public Record Report a problem | ||
Public tax history
| Year | Property taxes | Tax assessment |
|---|---|---|
| 2025 | $18,891 +123.7% | $1,374,450 +239.8% |
| 2024 | $8,446 +1.9% | $404,429 +2% |
| 2023 | $8,290 +2.4% | $396,500 +2% |
| 2022 | $8,091 +1% | $388,726 +2% |
| 2021 | $8,012 +1.4% | $381,105 +1% |
| 2020 | $7,905 +1.4% | $377,198 +2% |
| 2019 | $7,795 +0.9% | $369,803 +2% |
| 2018 | $7,726 +2.2% | $362,553 +2% |
| 2017 | $7,556 +3.9% | $355,445 +2% |
| 2016 | $7,273 +3.3% | $348,477 +1.5% |
| 2015 | $7,038 | $343,245 +2% |
| 2014 | $7,038 | $336,521 +2.6% |
| 2013 | -- | $328,000 |
| 2012 | -- | $328,000 -2.1% |
| 2011 | -- | $335,000 -12.5% |
| 2010 | -- | $383,000 -0.8% |
| 2009 | -- | $386,000 -32% |
| 2008 | -- | $567,623 -19.6% |
| 2007 | -- | $705,693 +303.3% |
| 2006 | -- | $175,000 +173.6% |
| 2005 | -- | $63,964 |
Find assessor info on the county website
Neighborhood: 95391
Nearby homes
- $874,3004 bd3 ba2.8k sqft552 W Cancion Ct, Mountain House, CA 95391Off Market
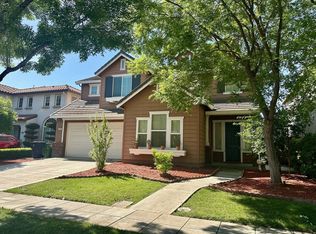
- $910,3005 bd4 ba2.8k sqft528 W Cancion Ct, Mountain House, CA 95391Off Market
- $880,1005 bd4 ba3k sqft539 W Viento St, Mountain House, CA 95391Off Market
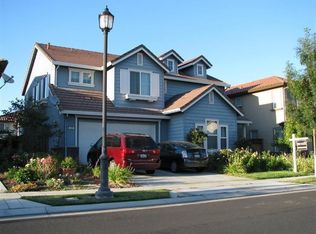
- $920,3004 bd3 ba2.9k sqft558 W Cancion Ct, Mountain House, CA 95391Off Market

- $938,7004 bd3 ba3.2k sqft551 W Viento St, Mountain House, CA 95391Off Market
- $860,7004 bd2 ba2.6k sqft516 W Cancion Ct, Mountain House, CA 95391Off Market
- $799,7004 bd2 ba2.6k sqft521 W Viento St, Mountain House, CA 95391Off Market
- $929,1004 bd3 ba2.9k sqft557 W Viento St, Mountain House, CA 95391Off Market
Nearby schools
GreatSchools rating
- 9/10Bethany Elementary SchoolGrades: K-8Distance: 0.3 mi
- 10/10Mountain House High SchoolGrades: 9-12Distance: 0.9 mi
Schools provided by the listing agent
- District: Lammersville Joint Unified School District
Source: Bay East AOR. This data may not be complete. We recommend contacting the local school district to confirm school assignments for this home.
Get a cash offer in 3 minutes
Find out how much your home could sell for in as little as 3 minutes with a no-obligation cash offer.
Estimated market value
$1,190,800
Get a cash offer in 3 minutes
Find out how much your home could sell for in as little as 3 minutes with a no-obligation cash offer.
Estimated market value
$1,190,800
- California
- San Joaquin County
- Mountain House
- 95391
- 540 W Cancion Ct
Nearby cities
Nearby neighborhoods
Nearby zip codes
Other Mountain House Topics
