Your search ends here! Welcome to 540 W. Dow in Tipp City! Gorgeous remodel and nothing left to do buy move in! Near the heart of downtown Tipp and within walking distance to restaurants and shopping. All of the historical charm but the updating has already been done for you! Updates include: New furnace, New electrical panel upgrade, New attic insulation, House was externally sealed as well, new screens for attic vents, New plumbing to washer/dryer and downstairs bathroom, New plumbing to upstairs bathroom, and toilet flange, New stack vent, Exterior painting, New back door, All new interior painting, New fence, New flooring in the whole house, New toilets, New tub and tile in upstairs bathroom, New vanity and fixtures in both bathrooms, New light fixtures in the whole house, New kitchen cabinets, and quartz countertops, New kitchen sink, and fixtures, New landscaping in the front, New outlets and switches in the whole house, New gutter leaf guards, New siding on east side of the house. Don't let this one slip by...call your agent today!
Sold for $230,000
$230,000
540 W Dow St, Tipp City, OH 45371
2beds
1,120sqft
Single Family Residence
Built in 1925
5,227 Square Feet Lot
$241,500 Zestimate®
$205/sqft
$1,226 Estimated rent
Home value
$241,500
$186,000 - $314,000
$1,226/mo
Zestimate® history
Owner options
List your home for rent
$1,226/mo
Rent Zestimate®
Find your next renter with Zillow Rental Manager. Plus, with online applications, you can quickly screen prospective tenants – for free.
$1,226/mo
Rent Zestimate®
Refinance and save
$1,511/mo
Est. payment
Refinancing to a lower rate could help reduce your monthly payments and save thousands over the life of the loan.
$1,511/mo
Est. payment
Explore your selling options
Work with a Zillow partner agent
Leverage their expertise and Zillow's premium Showcase listings to get your home seen by more buyers.
Get startedList with your own agent
Get your home in front of millions of buyers by listing it on Zillow.
Learn how to do itSell it yourself
Take full control of how buyers see your home on Zillow by listing For Sale by Owner (FSBO).
List your homeWhat's special
New fenceNew outlets and switchesNew landscapingGorgeous remodelNew electrical panel upgradeNew plumbingNew vanity and fixtures
Zillow last checked:
Listing updated:
Listed by:
Gabrielle Lawson (937)416-4154,
Glasshouse Realty Group
Bought with:
Joshua Lewis, 2025004380
Glasshouse Realty Group
Source: DABR MLS,MLS#: 947636 Originating MLS: Dayton Area Board of REALTORS
Originating MLS: Dayton Area Board of REALTORSFacts & features
Interior
Bedrooms & bathrooms
- Bedrooms: 2
- Bathrooms: 2
- Full bathrooms: 1
- 1/2 bathrooms: 1
- Main level bathrooms: 1
Bedroom
- Level: Second
- Dimensions: 14 x 12
Bedroom
- Level: Second
- Dimensions: 14 x 13
Entry foyer
- Level: Main
- Dimensions: 6 x 5
Family room
- Level: Main
- Dimensions: 18 x 13
Kitchen
- Level: Main
- Dimensions: 13 x 12
Living room
- Level: Main
- Dimensions: 13 x 13
Heating
- Forced Air, Natural Gas
Cooling
- Central Air
Appliances
- Included: Dishwasher, Range, Refrigerator
Features
- Quartz Counters, Remodeled, Solid Surface Counters
- Basement: Full,Unfinished
Interior area
- Total structure area: 1,120
- Total interior livable area: 1,120 sqft
Property
Parking
- Parking features: No Garage
Features
- Levels: Two
- Stories: 2
- Patio & porch: Patio, Porch
- Exterior features: Fence, Porch, Patio
Lot
- Size: 5,227 Square Feet
- Dimensions: 45 x 115
Details
- Parcel number: G15012460
- Zoning: Residential
- Zoning description: Residential
Construction
Type & style
- Home type: SingleFamily
- Property subtype: Single Family Residence
Materials
- Vinyl Siding
Condition
- Year built: 1925
Utilities & green energy
- Sewer: Storm Sewer
- Water: Public
- Utilities for property: Natural Gas Available, Sewer Available, Water Available
Community & HOA
HOA
- Has HOA: No
Location
- Region: Tipp City
Financial & listing details
- Price per square foot: $205/sqft
- Tax assessed value: $145,000
- Annual tax amount: $2,119
- Date on market: 11/12/2025
- Listing terms: Conventional,FHA,VA Loan
Price history
| Date | Event | Price |
|---|---|---|
| 11/26/2025 | Sold | $230,000-2.1%$205/sqft |
Source:  DABR MLS #947636 Report a problem DABR MLS #947636 Report a problem | ||
| 11/17/2025 | Pending sale | $234,900$210/sqft |
Source: DABR MLS #947636 Report a problem | ||
| 11/12/2025 | Listed for sale | $234,900+67.8%$210/sqft |
Source: DABR MLS #947636 Report a problem | ||
| 2/28/2024 | Sold | $140,000+7.8%$125/sqft |
Source: Public Record Report a problem | ||
| 1/30/2024 | Pending sale | $129,900$116/sqft |
Source: DABR MLS #903581 Report a problem | ||
| 1/29/2024 | Listed for sale | $129,900$116/sqft |
Source: DABR MLS #903581 Report a problem | ||
Public tax history
| Year | Property taxes | Tax assessment |
|---|---|---|
| 2025 | $2,119 +24.4% | $50,750 +15.3% |
| 2024 | $1,704 +12.6% | $44,030 |
| 2023 | $1,513 -5.5% | $44,030 |
| 2022 | $1,601 +8.3% | $44,030 +15% |
| 2021 | $1,478 -1.2% | $38,290 |
| 2020 | $1,496 -0.9% | $38,290 |
| 2019 | $1,510 +3.4% | $38,290 +8.1% |
| 2018 | $1,461 -0.4% | $35,420 |
| 2017 | $1,466 +3.5% | $35,420 |
| 2016 | $1,417 +23.5% | $35,420 +11.9% |
| 2015 | $1,147 | $31,640 |
| 2014 | $1,147 -0.5% | $31,640 |
| 2013 | $1,153 +6.3% | $31,640 -5.4% |
| 2012 | $1,085 -26.3% | $33,460 |
| 2011 | $1,471 +2.4% | $33,460 |
| 2010 | $1,436 +0.9% | $33,460 |
| 2009 | $1,424 +7.7% | $33,460 |
| 2008 | $1,321 -35.1% | $33,460 |
| 2007 | $2,037 -8.4% | -- |
| 2006 | $2,223 +11.5% | -- |
| 2005 | $1,994 +0% | -- |
| 2004 | $1,994 +10.5% | -- |
| 2003 | $1,805 | -- |
| 2002 | $1,805 +0.8% | -- |
| 2001 | $1,790 -6.3% | -- |
| 2000 | $1,910 | -- |
Find assessor info on the county website
Neighborhood: 45371
Nearby homes
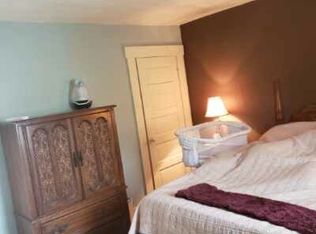
- $194,6002 bd1 ba1.2k sqft544 W Dow St, Tipp City, OH 45371Off Market
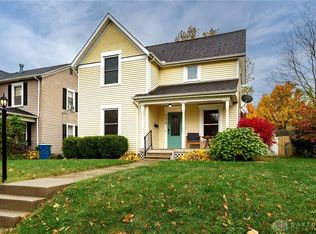
- $248,0004 bd2 ba1.5k sqft534 W Dow St, Tipp City, OH 45371Sold
- $138,9003 bd1 ba720 sqft548 W Dow St, Tipp City, OH 45371Off Market
- $245,8003 bd1 ba1.6k sqft530 W Dow St, Tipp City, OH 45371Off Market
- $335,0004 bd3 ba2.1k sqft541 W Broadway St, Tipp City, OH 45371Pending
- $167,5002 bd2 ba960 sqft550 W Dow St, Tipp City, OH 45371Off Market
- $300,1003 bd2 ba1.6k sqft545 W Broadway St, Tipp City, OH 45371Off Market
- $265,7003 bd2 ba1.7k sqft518 W Dow St, Tipp City, OH 45371Off Market
Nearby schools
GreatSchools rating
- NABroadway Elementary SchoolGrades: K-2Distance: 0.3 mi
- 8/10Tippecanoe Middle SchoolGrades: 6-8Distance: 0.8 mi
- 8/10Tippecanoe High SchoolGrades: 9-12Distance: 1.6 mi
Schools provided by the listing agent
- District: Tipp City
Source: DABR MLS. This data may not be complete. We recommend contacting the local school district to confirm school assignments for this home.
Get a cash offer in 3 minutes
Find out how much your home could sell for in as little as 3 minutes with a no-obligation cash offer.
Estimated market value
$241,500
Get a cash offer in 3 minutes
Find out how much your home could sell for in as little as 3 minutes with a no-obligation cash offer.
Estimated market value
$241,500
- Ohio
- Miami County
- Tipp City
- 45371
- 540 W Dow St
Nearby cities
Nearby zip codes
Other Tipp City Topics
