Prime East Lincoln Park Location on an Oversized 40x174 Lot. This exceptional turn-of-the-century single-family residence has been meticulously reimagined by Space Architects + Planners and Julia Buckingham Interiors, blending timeless charm with modern design. With a focus on preserving vintage integrity, the home features stunning Victorian ceiling medallions, rich moldings, exquisite stained glass, original pocket doors, and pristine inlaid hardwood flooring. Designed for both everyday living and entertaining, the thoughtful floor plan includes a gracious living room with a decorative fireplace, original pocket doors, and a light-filled dining room anchored by a large bay window overlooking the beautifully landscaped side yard. The chef's kitchen and great room boast top-of-the-line appliances, including a 6-burner Bertazzoni range with griddle, custom cabinetry, a breakfast bar, and a built-in planning desk. Sliding doors lead to a bluestone patio, a professionally landscaped yard, and a sport court designed by Hoerr Schaudt Landscape Architects. The second floor features a south-facing primary suite with a sitting room and a wall of bookshelves, a spa-like bathroom with a seamless glass shower, freestanding tub, separate WC, and professionally organized closets. Additionally, there's a second bedroom, a full bath, and a large office with a walk-out terrace. The third floor includes three additional bedrooms and two full baths. The lower level offers a spacious recreation room, fitness room, laundry room, full bath, and abundant storage. Outside, the beautifully landscaped front and side yards are complemented by a side entrance mudroom and a 4-car garage. Steps from Lincoln Park's lakefront, park, zoo, public transportation, restaurants, and shopping, this home offers both convenience and luxury.
Closed
$3,165,000
540 W Fullerton Pkwy, Chicago, IL 60614
5beds
--sqft
Single Family Residence
Built in 1882
6,960 Square Feet Lot
$3,525,300 Zestimate®
$--/sqft
$7,740 Estimated rent
Home value
$3,525,300
$3.21M - $3.88M
$7,740/mo
Zestimate® history
Owner options
List your home for rent
$7,740/mo
Rent Zestimate®
Find your next renter with Zillow Rental Manager. Plus, with online applications, you can quickly screen prospective tenants – for free.
$7,740/mo
Rent Zestimate®
Refinance and save
$18,629/mo
Est. payment
Refinancing to a lower rate could help reduce your monthly payments and save thousands over the life of the loan.
$18,629/mo
Est. payment
Explore your selling options
Work with a Zillow partner agent
Leverage their expertise and Zillow's premium Showcase listings to get your home seen by more buyers.
Get startedList with your own agent
Get your home in front of millions of buyers by listing it on Zillow.
Learn how to do itSell it yourself
Take full control of how buyers see your home on Zillow by listing For Sale by Owner (FSBO).
List your homeWhat's special
Decorative fireplaceSport courtSpa-like bathroomStunning victorian ceiling medallionsOriginal pocket doorsSitting roomRich moldings
Zillow last checked:
Listing updated:
Listed by:
Rachel Krueger 312-751-0300,
Jameson Sotheby's Intl Realty
Bought with:
Alishja Ballard
@properties Christie's International Real Estate
Source: MRED as distributed by MLS GRID,MLS#: 12280879
Facts & features
Interior
Bedrooms & bathrooms
- Bedrooms: 5
- Bathrooms: 4
- Full bathrooms: 4
Rooms
- Room types: Bedroom 5, Office, Recreation Room, Foyer, Exercise Room
Primary bedroom
- Features: Bathroom (Full, Double Sink, Tub & Separate Shwr)
- Level: Second
- Area: 312 Square Feet
- Dimensions: 24X13
Bedroom 2
- Level: Second
- Area: 120 Square Feet
- Dimensions: 10X12
Bedroom 3
- Level: Third
- Area: 273 Square Feet
- Dimensions: 13X21
Bedroom 4
- Level: Third
- Area: 140 Square Feet
- Dimensions: 10X14
Bedroom 5
- Level: Third
- Area: 132 Square Feet
- Dimensions: 11X12
Dining room
- Level: Main
- Area: 210 Square Feet
- Dimensions: 15X14
Exercise room
- Level: Lower
- Area: 210 Square Feet
- Dimensions: 14X15
Family room
- Level: Main
- Area: 289 Square Feet
- Dimensions: 17X17
Foyer
- Level: Main
- Area: 128 Square Feet
- Dimensions: 16X8
Kitchen
- Features: Kitchen (Eating Area-Breakfast Bar, Eating Area-Table Space, Island, Pantry-Closet)
- Level: Main
- Area: 378 Square Feet
- Dimensions: 21X18
Laundry
- Level: Lower
- Area: 221 Square Feet
- Dimensions: 17X13
Living room
- Level: Main
- Area: 294 Square Feet
- Dimensions: 14X21
Office
- Level: Second
- Area: 238 Square Feet
- Dimensions: 17X14
Recreation room
- Level: Lower
- Area: 480 Square Feet
- Dimensions: 24X20
Heating
- Natural Gas, Forced Air, Zoned
Cooling
- Central Air, Zoned
Appliances
- Included: Range, Microwave, Dishwasher, Refrigerator, Disposal, Humidifier
- Laundry: In Unit
Features
- Basement: Finished,Bath/Stubbed,Rec/Family Area,Daylight
- Number of fireplaces: 3
- Fireplace features: Attached Fireplace Doors/Screen, Family Room, Living Room, Master Bedroom
Interior area
- Total structure area: 0
Property
Parking
- Total spaces: 4
- Parking features: On Site, Garage Owned, Detached, Garage
- Garage spaces: 4
Accessibility
- Accessibility features: No Disability Access
Lot
- Size: 6,960 Square Feet
- Dimensions: 40 X 174
Details
- Parcel number: 14283170270000
- Special conditions: None
- Other equipment: TV-Cable
Construction
Type & style
- Home type: SingleFamily
- Property subtype: Single Family Residence
Materials
- Brick
Condition
- New construction: No
- Year built: 1882
- Major remodel year: 2009
Utilities & green energy
- Sewer: Public Sewer
- Water: Lake Michigan
Community & HOA
Community
- Security: Security System, Carbon Monoxide Detector(s)
HOA
- Services included: None
Location
- Region: Chicago
Financial & listing details
- Tax assessed value: $2,640,000
- Annual tax amount: $52,577
- Date on market: 2/7/2025
- Listing terms: Cash
- Ownership: Fee Simple
Price history
| Date | Event | Price |
|---|---|---|
| 5/16/2025 | Sold | $3,165,000-9.4% |
Source:  MRED as distributed by MLS GRID #12280879 Report a problem MRED as distributed by MLS GRID #12280879 Report a problem | ||
| 3/31/2025 | Contingent | $3,495,000 |
Source: MRED as distributed by MLS GRID #12280879 Report a problem | ||
| 2/7/2025 | Listed for sale | $3,495,000+105.6% |
Source: MRED as distributed by MLS GRID #12280879 Report a problem | ||
| 10/7/2009 | Sold | $1,700,000-32% |
Source: MRED as distributed by MLS GRID #07148719 Report a problem | ||
| 5/21/2008 | Listing removed | $2,500,000 |
Source: @Properties Information Technology #6772252 Report a problem | ||
| 2/14/2008 | Price change | $2,500,000-7.4% |
Source: @Properties Information Technology #6772252 Report a problem | ||
| 1/16/2008 | Listed for sale | $2,700,000+8% |
Source: @Properties Information Technology #6772252 Report a problem | ||
| 5/26/2006 | Sold | $2,500,000 |
Source: Public Record Report a problem | ||
Public tax history
| Year | Property taxes | Tax assessment |
|---|---|---|
| 2024 | -- | $264,000 +5.9% |
| 2023 | $52,578 -9% | $249,195 -11.3% |
| 2022 | $57,791 -5.3% | $280,973 -7.4% |
| 2021 | $60,995 +8.1% | $303,323 +19.8% |
| 2020 | $56,419 +3.1% | $253,262 -7% |
| 2019 | $54,713 +1.7% | $272,325 |
| 2018 | $53,793 +36.1% | $272,325 +48.3% |
| 2017 | $39,534 +7.5% | $183,647 |
| 2016 | $36,782 +9.3% | $183,647 |
| 2015 | $33,653 -11.1% | $183,647 -10% |
| 2014 | $37,868 +2% | $204,100 |
| 2013 | $37,121 +1.4% | $204,100 |
| 2012 | $36,625 -16.4% | $204,100 -24.5% |
| 2011 | $43,787 -0.4% | $270,212 |
| 2010 | $43,970 +19.4% | $270,212 +14.4% |
| 2009 | $36,823 +26.6% | $236,142 +16.4% |
| 2008 | $29,095 +1% | $202,824 |
| 2007 | $28,806 -1.1% | $202,824 |
| 2006 | $29,117 +24.2% | $202,824 +41.3% |
| 2005 | $23,452 +1% | $143,523 |
| 2004 | $23,215 +2.2% | $143,523 |
| 2003 | $22,711 +16.8% | $143,523 +32.6% |
| 2002 | $19,452 -6.4% | $108,268 -11.3% |
| 2001 | $20,787 +2.6% | $122,064 |
| 2000 | $20,269 | $122,064 +13.5% |
| 1999 | -- | $107,513 |
Find assessor info on the county website
Neighborhood: Lincoln Park
Nearby homes
- $--3 bd2 ba2k sqft544 W Fullerton Pkwy APT 2, Chicago, IL 60614Off Market
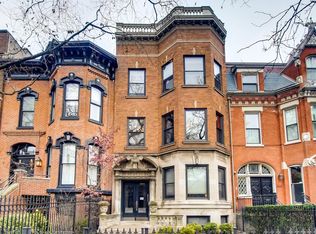
- $--2 bd2 ba-- sqft544 W Fullerton Pkwy APT 1, Chicago, IL 60614Off Market
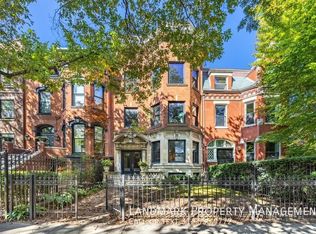
- $--1 bd1 ba500 sqft544 W Fullerton Pkwy UNIT G, Chicago, IL 60614Off Market

- $1,516,4002 bd2 ba2k sqft544 W Fullerton Pkwy APT 3, Chicago, IL 60614Off Market
- $--2 bd2 ba2k sqft544 W Fullerton Pkwy #GARDEN, Chicago, IL 60614Off Market
- $2,000,00010 bd8 ba-- sqft544 W Fullerton Pkwy, Chicago, IL 60614Sold
- $2,470,6005 bd2 ba3.3k sqft536 W Fullerton Pkwy, Chicago, IL 60614Off Market
- $2,968,9005 bd4 ba3.9k sqft546 W Fullerton Pkwy, Chicago, IL 60614Off Market
Nearby schools
GreatSchools rating
- 9/10Lincoln Elementary SchoolGrades: K-8Distance: 0.1 mi
- 7/10Lincoln Park High SchoolGrades: 9-12Distance: 0.5 mi
Schools provided by the listing agent
- District: 299
Source: MRED as distributed by MLS GRID. This data may not be complete. We recommend contacting the local school district to confirm school assignments for this home.
Get a cash offer in 3 minutes
Find out how much your home could sell for in as little as 3 minutes with a no-obligation cash offer.
Estimated market value
$3,525,300
Get a cash offer in 3 minutes
Find out how much your home could sell for in as little as 3 minutes with a no-obligation cash offer.
Estimated market value
$3,525,300
- Illinois
- Cook County
- Chicago
- 60614
- Lincoln Park
- 540 W Fullerton Pkwy
Nearby cities
Nearby neighborhoods
Nearby zip codes
Other Chicago Topics
