Skip main navigation
Off market
  • $295,900

    540 W Homestead Dr, Colwich, KS 67030

    5beds
    2,556sqft
    Single Family OnSite Blt
    Built in 1979
    0.3 Acres Lot
    $295,900 Zestimate®
    $116/sqft
    $2,275 Estimated rent

    Home value

    $295,900

    $281,000 - $314,000

    $2,275/mo

    Zestimate® history
    Loading
    Loading...

    Owner options

    List your home for rent

    $2,275/mo

    Rent Zestimate®

    Find your next renter with Zillow Rental Manager. Plus, with online applications, you can quickly screen prospective tenants – for free.

    Learn more

    $2,275/mo

    Rent Zestimate®

    Refinance and save

    $1,889/mo

    Est. payment

    Refinancing to a lower rate could help reduce your monthly payments and save thousands over the life of the loan.

    See today's rates

    $1,889/mo

    Est. payment

    Explore your selling options

    Work with a Zillow partner agent

    Leverage their expertise and Zillow's premium Showcase listings to get your home seen by more buyers.

    Get started

    List with your own agent

    Get your home in front of millions of buyers by listing it on Zillow.

    Learn how to do it

    Sell it yourself

    Take full control of how buyers see your home on Zillow by listing For Sale by Owner (FSBO).

    List your home

    What's special

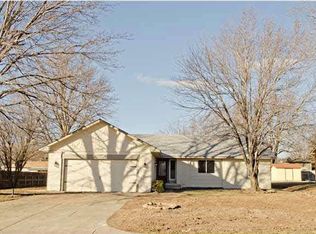
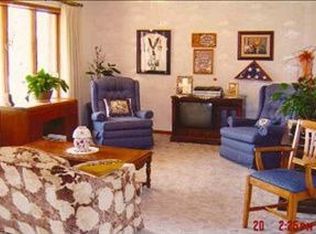
    Beautiful home updated from top to bottom! The entry way invites you in and leads directly to a main floor family room, would be perfect for a home office, hobby room or formal dining area. The kitchen is a dream...loads of newer cabinets, countertops and full tile backsplash, stainless steel appliances and the longest eating bar makes cooking and entertaining a breeze. Overlooking in to the living room you'll love the wood details with built ins around the fireplace and the main floor laundry room has a desk area and storage galore. 3 main floor bedrooms and all the bathrooms have been fully updated too! Now to the basement with such amazing space for kicking back and watching a movie, a pool table would fit perfectly as well. Another bedroom and bath is ideal for guests. Two other rooms without egress windows--just so many options and so much space. The outside is the best, lovely deck with above ground pool and hot tub surrounded by mature trees and fully fenced. Sunny days are coming and this is the place to enjoy them. All this in the highly sought after Renwick school district.

    This property is off market, which means it's not currently listed for sale or rent on Zillow. This may be different from what's available on other websites or public sources.

    Facts & features

    Interior

    Bedrooms & bathrooms
    • Bedrooms: 5
    • Bathrooms: 3
    • Full bathrooms: 3
    Heating
    • Forced air, Gas
    Cooling
    • Central
    Appliances
    • Included: Dishwasher, Garbage disposal, Microwave
    • Laundry: Main Level
    Features
    • Ceiling Fan(s), Formal, Hearth Room, Electric Hookup, Eating Space in Kitchen, Eating Bar
    • Flooring: Hardwood
    • Basement: Finished
    • Has fireplace: Yes
    • Fireplace features: One, Fireplace Doors/Screens
    Interior area
    • Total interior livable area: 2,556 sqft
    • Finished area below ground: 1000

    Property

    Parking
    • Total spaces: 2
    • Parking features: Garage - Attached
    Features
    • Patio & porch: Deck
    • Exterior features: Stucco, Wood, Brick
    • Pool features: Above Ground, Swimming Pool Equipment
    • Fencing: Wood
    • Frontage type: Paved Frontage
    Lot
    • Size: 0.30 Acres
    • Features: Standard
    Details
    • Additional structures: Storage
    • Parcel number: 087075210110701800

    Construction

    Type & style
    • Home type: SingleFamily
    • Architectural style: Ranch
    • Property subtype: Single Family OnSite Blt
    Materials
    • Frame
    • Foundation: Other
    • Roof: Composition
    Condition
    • Year built: 1979

    Utilities & green energy

    • Sewer: Sewer
    • Water: Public
    • Utilities for property: Natural Gas

    Community & neighborhood

    Location
    • Region: Colwich

    HOA & financial

    HOA
    • Has HOA: Yes
    • HOA fee: $8 monthly

    Other

    Other facts
    • Flooring: Wood, Carpet, Hardwood
    • WaterSource: Public
    • Heating: Forced Air, Gas
    • Appliances: Dishwasher, Range/Oven, Disposal, Microwave
    • FireplaceYN: true
    • InteriorFeatures: Ceiling Fan(s), Formal, Hearth Room, Electric Hookup, Eating Space in Kitchen, Eating Bar
    • Basement: Finished, Full, Daylight
    • ArchitecturalStyle: Ranch
    • GarageYN: true
    • AttachedGarageYN: true
    • HeatingYN: true
    • PatioAndPorchFeatures: Deck
    • CoolingYN: true
    • FireplaceFeatures: One, Fireplace Doors/Screens
    • FireplacesTotal: 1
    • Roof: Composition
    • ElectricOnPropertyYN: True
    • PoolPrivateYN: True
    • ParkingFeatures: Attached, Garage Door Opener
    • CoveredSpaces: 2
    • PoolFeatures: Above Ground, Swimming Pool Equipment
    • Cooling: Central Air, Electric
    • BelowGradeFinishedAreaSource: Owner
    • Fencing: Wood
    • OtherStructures: Storage
    • Sewer: Sewer
    • BelowGradeFinishedArea: 1000
    • LaundryFeatures: Main Level
    • RoomMasterBedroomFeatures: Laminate Counters, Master Bdrm on Main Level, Master Bedroom Bath, Shower/Master Bedroom
    • RoomKitchenLevel: Main
    • RoomLivingRoomLevel: Main
    • RoomMasterBedroomLevel: Main
    • ExteriorFeatures: Rain Gutters, Irrigation Well
    • FrontageType: Paved Frontage
    • Utilities: Natural Gas
    • PropertySubType: Single Family OnSite Blt
    • LotFeatures: Standard
    • RoomBasementFeatures: 2 Bedroom, 1 Bath, Bsmt Rec/Family Room, 1 Add. Finished Room, Bsmt Storage
    • ConstructionMaterials: Frame w/Less than 50% Mas
    • MlsStatus: Active

    Price history

    DateEventPrice
    5/12/2020Sold--
    Source: SCKMLS as distributed by MLS GRID #579139 Report a problem
    3/30/2020Pending sale$189,500$74/sqft
    Source: Keller Williams Hometown Partners LLC #579139 Report a problem
    3/24/2020Listed for sale$189,500+18.5%$74/sqft
    Source: Keller Williams Hometown Partners #579139 Report a problem
    3/2/2015Sold--
    Source: Agent Provided Report a problem
    1/29/2015Listed for sale$159,900$63/sqft
    Source: Golden, Inc. REALTORS #378133 Report a problem

    Public tax history

    YearProperty taxesTax assessment
    2025$3,871 +6.7%$31,257 +7%
    2024$3,629 +5.3%$29,211 +6.6%
    2023$3,446 $27,405
    2022-- --
    2021$3,266 --
    2020-- $21,137 +7%
    2019-- $19,757 +5%
    2018-- $18,814
    2017-- --
    2016-- --
    2015-- --
    2014-- --
    2013-- --
    2012-- --
    2011-- $14,905 -3.4%
    2008-- $15,422 +6%
    2007-- $14,548 +6%
    2006-- $13,720 +3%
    2005-- $13,318 +11.8%
    2004-- $11,915
    2003-- $11,915 +11.8%
    2002-- $10,661 -6.7%
    2000-- $11,432

    Find assessor info on the county website

    Neighborhood: 67030

    Nearby schools

    GreatSchools rating
    Schools provided by the listing agent
    • Elementary: Colwich
    • Middle: Colwich
    • High: Andale
    • District: Renwick School District (USD 267)

    Source: The MLS. This data may not be complete. We recommend contacting the local school district to confirm school assignments for this home.

    Get pre-qualified for a loan
    At Zillow Home Loans, we can pre-qualify you in as little as 5 minutes with no impact to your credit score.

    An equal housing lender. NMLS #10287.

    Sell for more on Zillow
    Get a Zillow Showcase℠ listing at no additional cost and you could sell for .
    $295,900
    2% more
    +$5,918
    With Zillow Showcase(estimated)
    $301,818