Skip main navigation
Off market
  • $307,300

    540 W Horizon Ridge Pkwy #4578629, Henderson, NV 89012

    2beds
    1,172sqft
    Apartment
    Built in ----
    -- sqft lot
    $307,300 Zestimate®
    $262/sqft
    $1,881 Estimated rent

    Home value

    $307,300

    $292,000 - $323,000

    $1,881/mo

    Zestimate® history
    Loading
    Loading...

    Owner options

    List your home for rent

    $1,881/mo

    Rent Zestimate®

    Find your next renter with Zillow Rental Manager. Plus, with online applications, you can quickly screen prospective tenants – for free.

    Learn more

    $1,881/mo

    Rent Zestimate®

    Refinance and save

    $1,776/mo

    Est. payment

    Refinancing to a lower rate could help reduce your monthly payments and save thousands over the life of the loan.

    See today's rates

    $1,776/mo

    Est. payment

    Explore your selling options

    Work with a Zillow partner agent

    Leverage their expertise and Zillow's premium Showcase listings to get your home seen by more buyers.

    Get started

    List with your own agent

    Get your home in front of millions of buyers by listing it on Zillow.

    Learn how to do it

    Sell it yourself

    Take full control of how buyers see your home on Zillow by listing For Sale by Owner (FSBO).

    List your home

    What's special

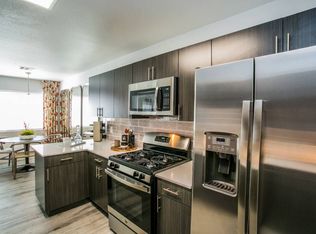
    Brand new deluxe interiorsQuartz countertopsFull-size washer and dryersStainless steel appliancesDesigner kitchensOpen floorplansWood-style flooring

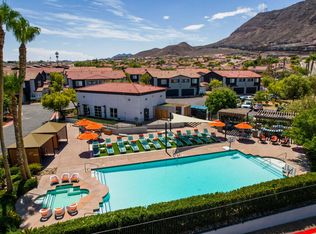
    Air-conditioned golf cart tours now available! Ask about brand new DELUXE interiors in select homes. The Townhomes at Horizon Ridge is located in the heart of Henderson, Nevada with skyline views of beautiful Las Vegas. We offer newly renovated two and three-bedroom townhomes with open floorplans, designer kitchens, quartz countertops, stainless steel appliances, wood-style flooring, and full-size washer and dryers. The Townhomes at Horizon Ridge offers an abundance of amenities for you and those who matter to you!

    This property is off market, which means it's not currently listed for sale or rent on Zillow. This may be different from what's available on other websites or public sources.
    Zillow last checked:

    Listing updated:

    Source: Zillow Rentals

    Facts & features

    Interior

    Bedrooms & bathrooms
    • Bedrooms: 2
    • Bathrooms: 3
    • Full bathrooms: 2
    • 1/2 bathrooms: 1
    Heating
    • Other
    Cooling
    • Central Air, Other
    Appliances
    • Included: Dishwasher, Microwave
    Features
    • Individual Climate Control, View
    • Flooring: Carpet
    • Windows: Window Coverings
    • Furnished: Yes
    Interior area
    • Total interior livable area: 1,172 sqft

    Property

    Parking
    • Parking features: Detached, Garage, Parking Lot, Garage, Garage, Other
    • Has garage: Yes
    • Details: Contact manager
    Features
    • Stories: 2
    • Exterior features: , Air-Conditioned Golf Cart Tours, Balcony, Barbecue, Built-In Shelving, Calcutta Marble-Style Quartz Countertops, Corporate Housing Available, Courtyard, Curbside Garbage & Recycle Services, Deep Single Basin Sink, Deluxe Home, Designer Kitchen, Designer matte black/gold fixtures, Easy Access to US-95, Elevated 9 foot ceilings, Espresso or Sage Custom Cabinetry, Free Weights, Garden-Style Tub with Rainfall Shower Heads, High-speed Internet Ready, Imported Italian-Style Backsplash, LED-Powered Mirrors w/ Defogging Capabilities, Monthly Resident Events, Navajo or Pearl-Colored Hard Flooring Throughout, New Faux Wood Blind Covers, Night Patrol, On-Site Maintenance, On-Site Management, Online Resident and Leasing Services, Outdoor Fitness Area, Oversized Closets, Package Receiving, Personal Door Bell, Pet Park, Pet-Friendly Apartments, Private Entry, Resident Referral Program, Short Term Lease, Smart Water Sensors Throughout, Sound-Resistant Plank Flooring, Sundeck, Townhome and Loft-Style Layouts
    • Has spa: Yes
    • Spa features: Hottub Spa
    • Has view: Yes
    • View description: Mountain View

    Construction

    Type & style
    • Home type: Townhouse
    • Property subtype: Apartment

    Utilities & green energy

    • Utilities for property: Cable Available

    Community & neighborhood

    Security
    • Security features: Gated Community
    Community
    • Community features: Fitness Center, Pool
    Location
    • Region: Henderson

    HOA & financial

    Other fees
    • Deposit fee: $500
    • Application fee: $50
    • Administrative fee: $300
    • Pet fee: $45 monthly
    • Pet fee: $350 one time
    • Pet fee: $45 monthly
    • Pet fee: $350 one time
    • Pet fee: $45 monthly

    Price history

    DateEventPrice
    9/25/2024Listing removed$1,780-16.4%$2/sqft
    Source: Zillow Rentals Report a problem
    5/29/2024Listing removed--
    Source: Zillow Rentals Report a problem
    5/28/2024Listed for rent$2,130-7.4%$2/sqft
    Source: Zillow Rentals Report a problem
    5/27/2023Listing removed--
    Source: Zillow Rentals Report a problem
    5/25/2023Listed for rent$2,300$2/sqft
    Source: Zillow Rentals Report a problem

    Public tax history

    Tax history is unavailable.

    Neighborhood: McCullough Hills

    Nearby schools

    GreatSchools rating
    Get a cash offer in 3 minutes
    Find out how much your home could sell for in as little as 3 minutes with a no-obligation cash offer.
    Estimated market value
    $307,300
    Get a cash offer in 3 minutes
    Find out how much your home could sell for in as little as 3 minutes with a no-obligation cash offer.
    Estimated market value
    $307,300