Sun-filled and extra-wide 3BR/2BA condo in prime East Lakeview with south, west, and north exposures. This spacious, move-in-ready home is located on a beautiful tree-lined one-way street just steps from Lake Michigan, Lincoln Park, dining, shopping, and neighborhood amenities. A semi-private elevator foyer opens to an inviting floor plan featuring 9.5-foot ceilings, freshly painted living spaces, and hardwood floors throughout the living room, dining room, and all bedrooms. The recently renovated chef's kitchen (2022) features custom StyleLite Wired Mercury cabinetry, Silestone Ocean Jasper quartz countertops, under-cabinet lighting, Bianco Dolomite porcelain flooring, a large island with storage on both sides, pull-out pantry, and premium Bertazzoni, Fisher & Paykel, and Bosch appliances with Graff fixtures. The spacious living and dining areas are ideal for entertaining and include a wood-burning fireplace converted to gas. The primary suite offers two walk-in closets, a private north-facing balcony, a new sliding glass door, and a luxurious marble bath with double vanity, separate shower, and oversized jetted tub. Two additional bedrooms are bright and generously sized with large closets. The updated guest bath features a Keuco vanity, Robern anti-fog illuminated mirror, and Italian marble flooring. Additional features include a full-size stackable washer/dryer, organized coat closet and pantry, linen closet, three walk-in closets, new tilt-in windows in the kitchen, office, and second bedroom, common rooftop deck with elevator access, and a fully enclosed garage parking space. Recent mechanical updates include a new furnace (2025) and A/C (2023). Located in the sought-after Nettelhorst School District and near Mount Carmel's Blue Ribbon program. Enjoy the best of East Lakeview with easy access to the lakefront, Michelin-recognized restaurants, boutique coffee shops, fitness studios, Trader Joe's, Mariano's, breweries, and more. Pet-friendly building with support dogs allowed. Rare opportunity to own an impeccably maintained home in one of Chicago's most desirable neighborhoods.
Closed
$935,000
540 W Oakdale Ave APT 3W, Chicago, IL 60657
3beds
--sqft
Condominium, Single Family Residence
Built in 2000
-- sqft lot
$896,300 Zestimate®
$--/sqft
$4,678 Estimated rent
Home value
$896,300
$851,000 - $941,000
$4,678/mo
Zestimate® history
Owner options
List your home for rent
$4,678/mo
Rent Zestimate®
Find your next renter with Zillow Rental Manager. Plus, with online applications, you can quickly screen prospective tenants – for free.
$4,678/mo
Rent Zestimate®
Refinance and save
$5,981/mo
Est. payment
Refinancing to a lower rate could help reduce your monthly payments and save thousands over the life of the loan.
$5,981/mo
Est. payment
Explore your selling options
Work with a Zillow partner agent
Leverage their expertise and Zillow's premium Showcase listings to get your home seen by more buyers.
Get startedList with your own agent
Get your home in front of millions of buyers by listing it on Zillow.
Learn how to do itSell it yourself
Take full control of how buyers see your home on Zillow by listing For Sale by Owner (FSBO).
List your homeWhat's special
Private north-facing balconyPull-out pantrySemi-private elevator foyerFreshly painted living spacesInviting floor planNew sliding glass doorBeautiful tree-lined one-way street
Zillow last checked:
Listing updated:
Listed by:
John Floros nick@chicagospropertyshop.com,
Fulton Grace Realty
Bought with:
Jeremy Schreiber
ARNI Realty Incorporated
Source: MRED as distributed by MLS GRID,MLS#: 12671416
Facts & features
Interior
Bedrooms & bathrooms
- Bedrooms: 3
- Bathrooms: 2
- Full bathrooms: 2
Rooms
- Room types: Balcony/Porch/Lanai
Primary bedroom
- Features: Flooring (Hardwood), Bathroom (Full)
- Level: Main
- Area: 240 Square Feet
- Dimensions: 15X16
Bedroom 2
- Features: Flooring (Hardwood)
- Level: Main
- Area: 110 Square Feet
- Dimensions: 11X10
Bedroom 3
- Features: Flooring (Hardwood)
- Level: Main
- Area: 110 Square Feet
- Dimensions: 11X10
Balcony porch lanai
- Level: Main
- Area: 50 Square Feet
- Dimensions: 5X10
Dining room
- Features: Flooring (Hardwood)
- Level: Main
- Area: 152 Square Feet
- Dimensions: 8X19
Kitchen
- Features: Flooring (Porcelain Tile)
- Level: Main
- Area: 132 Square Feet
- Dimensions: 12X11
Laundry
- Features: Flooring (Ceramic Tile)
- Level: Main
- Area: 15 Square Feet
- Dimensions: 3X5
Living room
- Features: Flooring (Hardwood)
- Level: Main
- Area: 247 Square Feet
- Dimensions: 13X19
Heating
- Natural Gas, Forced Air
Cooling
- Central Air
Appliances
- Laundry: In Unit
Features
- Basement: None
Interior area
- Total structure area: 0
Property
Parking
- Total spaces: 1
- Parking features: Yes, Garage Owned, Attached, Garage
- Attached garage spaces: 1
Accessibility
- Accessibility features: No Disability Access
Details
- Parcel number: 14281120301008
- Special conditions: None
Construction
Type & style
- Home type: Condo
- Property subtype: Condominium, Single Family Residence
Materials
- Brick
- Foundation: Concrete Perimeter
- Roof: Rubber
Condition
- New construction: No
- Year built: 2000
Utilities & green energy
- Sewer: Public Sewer
- Water: Lake Michigan
Community & HOA
HOA
- Has HOA: Yes
- Amenities included: Elevator in Residence, Sundeck, Elevator(s)
- Services included: Water, Parking, Insurance, Exterior Maintenance, Lawn Care, Scavenger, Snow Removal
- HOA fee: $478 monthly
Location
- Region: Chicago
Financial & listing details
- Tax assessed value: $656,370
- Annual tax amount: $13,186
- Date on market: 6/10/2026
- Listing terms: Conventional
- Ownership: Condo
Price history
| Date | Event | Price |
|---|---|---|
| 7/16/2026 | Sold | $935,000+10.7% |
Source:  MRED as distributed by MLS GRID #12671416 Report a problem MRED as distributed by MLS GRID #12671416 Report a problem | ||
| 6/16/2026 | Contingent | $844,500 |
Source: MRED as distributed by MLS GRID #12671416 Report a problem | ||
| 6/10/2026 | Listed for sale | $844,500+18.1% |
Source: MRED as distributed by MLS GRID #12671416 Report a problem | ||
| 10/18/2022 | Sold | $715,000-3.2% |
Source: MRED as distributed by MLS GRID #11447906 Report a problem | ||
| 9/29/2022 | Pending sale | $739,000 |
Source: MRED as distributed by MLS GRID #11447906 Report a problem | ||
| 9/12/2022 | Contingent | $739,000 |
Source: MRED as distributed by MLS GRID #11447906 Report a problem | ||
| 6/27/2022 | Listed for sale | $739,000+24.2% |
Source: MRED as distributed by MLS GRID #11447906 Report a problem | ||
| 9/21/2013 | Listing removed | $595,000 |
Source: Prudential Rubloff #08447824 Report a problem | ||
| 9/19/2013 | Listed for sale | $595,000+1.7% |
Source: Prudential Rubloff #08447824 Report a problem | ||
| 8/9/2006 | Sold | $585,000+23.2% |
Source: Public Record Report a problem | ||
| 5/26/2000 | Sold | $475,000 |
Source: Public Record Report a problem | ||
Public tax history
| Year | Property taxes | Tax assessment |
|---|---|---|
| 2024 | -- | $65,637 +34% |
| 2023 | $10,338 +10.3% | $48,999 |
| 2022 | $9,375 +2.1% | $48,999 |
| 2021 | $9,184 -2.2% | $48,999 +8.3% |
| 2020 | $9,391 +1.3% | $45,259 -8.7% |
| 2019 | $9,270 +1.7% | $49,569 |
| 2018 | $9,113 +6.5% | $49,569 +14.9% |
| 2017 | $8,557 +5.2% | $43,125 |
| 2016 | $8,137 +9.6% | $43,125 |
| 2015 | $7,422 +3.8% | $43,125 +4.9% |
| 2014 | $7,151 +2.2% | $41,113 |
| 2013 | $6,999 +1% | $41,113 |
| 2012 | $6,930 -18.4% | $41,113 -24.4% |
| 2011 | $8,489 +0.7% | $54,407 |
| 2010 | $8,430 +11.5% | $54,407 |
| 2009 | $7,559 +5.1% | $54,407 -3.1% |
| 2008 | $7,191 +3.2% | $56,155 |
| 2007 | $6,969 -9.5% | $56,155 |
| 2006 | $7,700 +5.6% | $56,155 +20.9% |
| 2005 | $7,290 +1.3% | $46,447 |
| 2004 | $7,199 +2% | $46,447 |
| 2003 | $7,060 -12.4% | $46,447 -0.5% |
| 2002 | $8,062 | $46,697 |
| 2001 | -- | $46,697 |
Find assessor info on the county website
Neighborhood: Lake View
Nearby homes
- $711,2003 bd2 ba1.6k sqft540 W Oakdale Ave APT 1W, Chicago, IL 60657Off Market
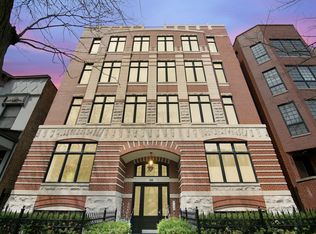
- $615,400-- bd-- ba15k sqft540 W Oakdale Ave APT 2E, Chicago, IL 60657Off Market
- $768,7003 bd2 ba1.6k sqft540 W Oakdale Ave APT 2W, Chicago, IL 60657Off Market
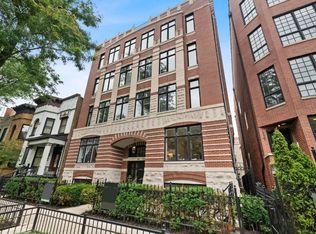
- $935,0003 bd2 ba1.6k sqft540 W Oakdale Ave APT 4W, Chicago, IL 60657Sold
- $725,0002 bd2 ba1.1k sqft540 W Oakdale Ave, Chicago, IL 60657Sold
- $493,0002 bd2 ba1.1k sqft540 W Oakdale Ave, Chicago, IL 60657Sold
- $697,8003 bd2 ba1.5k sqft540 W Oakdale Ave APT 1E, Chicago, IL 60657Off Market
- $725,0003 bd2 ba2k sqft540 W Oakdale Ave APT 3E, Chicago, IL 60657Sold
Nearby schools
GreatSchools rating
- 8/10Nettelhorst Elementary SchoolGrades: PK-8Distance: 0.4 mi
- 3/10Lake View High SchoolGrades: 9-12Distance: 1.9 mi
Schools provided by the listing agent
- Elementary: Nettelhorst Elementary School
- Middle: Nettelhorst Elementary School
- High: Lake View High School
- District: 299
Source: MRED as distributed by MLS GRID. This data may not be complete. We recommend contacting the local school district to confirm school assignments for this home.
Get a cash offer in 3 minutes
Find out how much your home could sell for in as little as 3 minutes with a no-obligation cash offer.
Estimated market value
$896,300
Get a cash offer in 3 minutes
Find out how much your home could sell for in as little as 3 minutes with a no-obligation cash offer.
Estimated market value
$896,300
- Illinois
- Cook County
- Chicago
- 60657
- Lake View
- 540 W Oakdale Ave Apartment 3W
Nearby cities
Nearby neighborhoods
Nearby zip codes
Other Chicago Topics
