Skip main navigation
Closed
  • $1,950,000

    540 W Webster Ave APT 411, Chicago, IL 60614

    3beds
    2,681sqft
    Condominium, Single Family Residence
    Built in 2017
    -- sqft lot
    $1,951,700 Zestimate®
    $727/sqft
    $7,680 Estimated rent

    Home value

    $1,951,700

    $1.78M - $2.15M

    $7,680/mo

    Zestimate® history
    Loading
    Loading...

    Owner options

    List your home for rent

    $7,680/mo

    Rent Zestimate®

    Find your next renter with Zillow Rental Manager. Plus, with online applications, you can quickly screen prospective tenants – for free.

    Learn more

    $7,680/mo

    Rent Zestimate®

    Refinance and save

    $16,469/mo

    Est. payment

    Refinancing to a lower rate could help reduce your monthly payments and save thousands over the life of the loan.

    See today's rates

    $16,469/mo

    Est. payment

    Explore your selling options

    Work with a Zillow partner agent

    Leverage their expertise and Zillow's premium Showcase listings to get your home seen by more buyers.

    Get started

    List with your own agent

    Get your home in front of millions of buyers by listing it on Zillow.

    Learn how to do it

    Sell it yourself

    Take full control of how buyers see your home on Zillow by listing For Sale by Owner (FSBO).

    List your home

    What's special

    Private balconySun-drenched corner residenceHigh end finishesEn-suite bathroomsAbundant natural lightExpansive primary suiteExpansive walls of windows
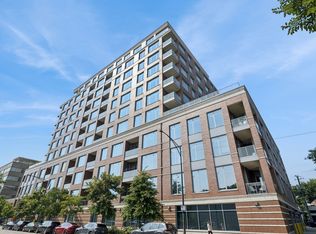
    Sun-drenched corner residence in premier East Lincoln Park boutique elevator building! Truly elevated luxe city living in this rarely available three-bedroom home, perfectly located in one of East Lincoln Park's most sought-after buildings. This sensational south and west-facing corner residence is flooded with natural light all day! Featuring beautiful hardwood flooring throughout the entire home, coupled with high end finishes, this home shines. Expansive walls of windows frame spectacular park and skyline views, creating a bright and inviting atmosphere in the open-concept living and dining spaces. The thoughtfully designed layout offers both a spacious great room and a dedicated dining area, perfect for everyday living and effortless entertaining. Step onto the private balcony to take in picturesque views of Oz Park and the Chicago skyline. The chef's kitchen is a true showpiece, equipped with premium Wolf and Sub-Zero appliances, custom cabinetry, and an oversized island with seating for four. A generous walk-in pantry adds exceptional storage and functionality. The expansive primary suite serves as a private retreat, featuring a large walk-in closet/dressing room and a spa-inspired bath complete with dual vanities, a soaking tub, and a separate glass-enclosed shower. Two additional generously sized bedrooms offer abundant natural light, ample closet space, and en-suite bathrooms-ideal for guests, family, or a home office. Additional highlights include a stylish powder room, a full laundry room with extensive storage, two individual heated garage parking spaces, and private storage. This impeccably maintained, full-service building offers door staff, on site engineer, a fully equipped fitness center, and a beautifully landscaped rooftop deck with sweeping panoramic city views. Unbeatable location just steps from Oz Park, Target, Lincoln Park Zoo, North Avenue Beach, and Green City Market, as well as the vibrant shopping and dining along Armitage and Halsted. Enjoy convenient access to public transportation and top-rated schools.

    Zillow last checked:

    Listing updated:

    Listing courtesy of:

    Emily Sachs Wong 312-286-0800,

    @properties Christie's International Real Estate

    Bought with:

    Jacob Steinle

    Compass

    Source: MRED as distributed by MLS GRID,MLS#: 12619835MLS Logo

    Facts & features

    Interior

    Bedrooms & bathrooms
    • Bedrooms: 3
    • Bathrooms: 4
    • Full bathrooms: 3
    • 1/2 bathrooms: 1
    Primary bedroom
    • Features: Flooring (Hardwood), Bathroom (Full)
    • Level: Main
    • Area: 238 Square Feet
    • Dimensions: 14X17
    Bedroom 2
    • Features: Flooring (Hardwood)
    • Level: Main
    • Area: 208 Square Feet
    • Dimensions: 13X16
    Bedroom 3
    • Features: Flooring (Hardwood)
    • Level: Main
    • Area: 195 Square Feet
    • Dimensions: 13X15
    Balcony porch lanai
    • Level: Main
    • Area: 40 Square Feet
    • Dimensions: 5X8
    Dining room
    • Features: Flooring (Hardwood)
    • Level: Main
    • Area: 156 Square Feet
    • Dimensions: 12X13
    Kitchen
    • Features: Flooring (Hardwood)
    • Level: Main
    • Area: 160 Square Feet
    • Dimensions: 10X16
    Laundry
    • Features: Flooring (Other)
    • Level: Main
    • Area: 35 Square Feet
    • Dimensions: 05X07
    Living room
    • Features: Flooring (Hardwood)
    • Level: Main
    • Area: 357 Square Feet
    • Dimensions: 17X21
    Heating
    • Electric, Forced Air, Heat Pump, Zoned
    Cooling
    • Central Air
    Appliances
    • Included: Range, Microwave, Dishwasher, High End Refrigerator, Washer, Dryer, Disposal, Stainless Steel Appliance(s)
    Features
    • Flooring: Hardwood
    • Basement: None
    Interior area
    • Total structure area: 0
    • Total interior livable area: 2,681 sqft

    Property

    Parking
    • Total spaces: 2
    • Parking features: Heated Garage, Yes, Garage Owned, Attached, Garage
    • Attached garage spaces: 2
    Accessibility
    • Accessibility features: No Disability Access
    Details
    • Parcel number: 14331120541034
    • Special conditions: List Broker Must Accompany

    Construction

    Type & style
    • Home type: Condo
    • Property subtype: Condominium, Single Family Residence
    Materials
    • Brick, Stone, Concrete
    Condition
    • New construction: No
    • Year built: 2017

    Utilities & green energy

    • Sewer: Public Sewer
    • Water: Lake Michigan

    Community & neighborhood

    Location
    • Region: Chicago

    HOA & financial

    HOA
    • Has HOA: Yes
    • HOA fee: $2,521 monthly
    • Amenities included: Bike Room/Bike Trails, Door Person, Elevator in Residence, Exercise Room, Storage, On Site Manager/Engineer, Party Room, Sundeck, Receiving Room, Business Center
    • Services included: Air Conditioning, Water, Gas, Parking, Insurance, Doorman, Exercise Facilities, Exterior Maintenance, Lawn Care, Scavenger, Snow Removal

    Other

    Other facts
    • Listing terms: Cash
    • Ownership: Condo

    Price history

    DateEventPrice
    6/30/2026Sold$1,950,000+11.4%$727/sqft
    Source: MRED as distributed by MLS GRID #12619835 Report a problem
    6/2/2026Pending sale$1,750,000$653/sqft
    Source: MRED as distributed by MLS GRID #12619835 Report a problem
    5/20/2026Listing removed$1,750,000$653/sqft
    Source: MRED as distributed by MLS GRID #12619835 Report a problem
    4/16/2026Contingent$1,750,000$653/sqft
    Source: MRED as distributed by MLS GRID #12619835 Report a problem
    4/15/2026Listed for sale$1,750,000+8.2%$653/sqft
    Source: MRED as distributed by MLS GRID #12619835 Report a problem
    3/13/2018Sold$1,617,372$603/sqft
    Source: MRED as distributed by MLS GRID #09835107 Report a problem

    Public tax history

    YearProperty taxesTax assessment
    2024-- $150,383 +4.3%
    2023$30,253 +0.8%$144,198
    2022$30,026 +2.1%$144,198
    2021$29,397 -3.6%$144,198 +6.8%
    2020$30,499 +1.8%$135,011 -8%
    2019$29,959 +22.1%$146,682 +23.9%
    2018$24,538 +319.2%$118,346 +355.9%
    2017$5,853 $25,957

    Find assessor info on the county website

    Neighborhood: Lincoln Park

    Nearby schools

    GreatSchools rating
    Schools provided by the listing agent
    • Elementary: Lincoln Elementary School
    • Middle: Lincoln Elementary School
    • High: Lincoln Park High School
    • District: 299

    Source: MRED as distributed by MLS GRID. This data may not be complete. We recommend contacting the local school district to confirm school assignments for this home.

    Get a cash offer in 3 minutes
    Find out how much your home could sell for in as little as 3 minutes with a no-obligation cash offer.
    Estimated market value
    $1,951,700
    Get a cash offer in 3 minutes
    Find out how much your home could sell for in as little as 3 minutes with a no-obligation cash offer.
    Estimated market value
    $1,951,700