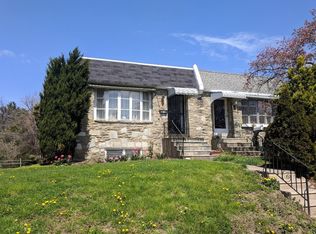
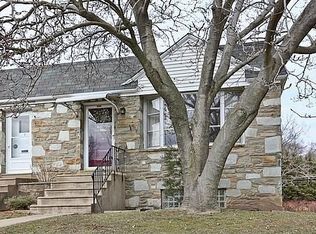
Welcome home to 540 Wanamaker Road, a charming stone-front home tucked along a quiet residential street in Jenkintown, offering classic character, a thoughtful layout, impressive lower-level flexibility, an attached garage, solar power, and a location that keeps so much of the Philadelphia region within easy reach. The home’s handsome stone façade, oversized front bay window, and landscaped entry create immediate curb appeal. Inside, hardwood floors carry through the main living areas, where the living room, dining area, and kitchen offer a comfortable, connected flow that works equally well for everyday living and entertaining. The kitchen features abundant wood cabinetry, generous counter space, recessed lighting, a full appliance package, and a convenient breakfast bar/peninsula that keeps the kitchen connected to the surrounding living spaces while providing additional workspace and storage. The home offers three bedrooms and two full bathrooms on the main level, including a private primary bath. Hardwood flooring continues through the bedrooms, while multiple windows bring natural light into nearly every corner of the home. But don’t stop upstairs the lower level is where this home really expands. The substantial finished recreation area provides exceptional flexibility for a media room, gym, playroom, hobby area, or second gathering space. An additional finished area offers excellent potential as a guest room or home office, with nearby closet space and a convenient half bath. This level also includes a separate laundry and utility area, direct access to the attached garage, and a grade-level exterior exit through the adjoining laundry area. A thoughtfully configured split door at the stairway provides a convenient barrier for pets or little ones, adding another practical touch to the home’s design. Altogether, the lower level allows the property to function far beyond its above-grade square footage. The home also benefits from a number of meaningful improvements, including a roof replaced in 2022, replacement windows, updated exterior doors, a newer driveway, storage shed, and water-softening system. The property is also partially solar powered, and the seller will pay off the existing solar financing at settlement, allowing the next owner to enjoy the potential energy savings without assuming the seller’s solar loan. Outside, you’ll find usable green space, a storage shed, and another feature that gives this setting its own personality: Tookany Creek is just feet from the end of the driveway, offering an unexpected touch of nature where ducks frequently visit and an occasional crane can be spotted along the water. Parking is equally convenient with an attached rear-entry garage and private driveway, providing valuable off-street parking and additional storage. The location brings everything together. Enjoy easy access to Baederwood Park, Whole Foods Market, local restaurants, shopping, and the everyday conveniences of Jenkintown, Abington, and Willow Grove. Nearby Regional Rail provides an attractive commuting option into Philadelphia, while access to I-476/Blue Route and other major regional routes makes travel toward Center City Philadelphia, King of Prussia, and New Jersey convenient as well. And for additional peace of mind, a one-year home warranty will be provided to the buyer at settlement. All there is to know is: How will YOU make this wonderful home YOURS?
Under contract
$399,900
540 Wanamaker Rd, Jenkintown, PA 19046
3beds
1,100sqft
Single Family Residence
Built in 1957
4,600 Square Feet Lot
$404,700 Zestimate®
$364/sqft
$-- HOA
What's special
Storage shedAttached rear-entry garageUpdated exterior doorsLandscaped entryNewer drivewayStone-front homeRecessed lighting
- 13 days
- 767
- 40
Zillow last checked:
Listing updated:
Listed by:
Vincent Kates JR. 484-574-0721,
KW Empower 215-627-3500
Source: Bright MLS,MLS#: PAMC2193498
Facts & features
Interior
Bedrooms & bathrooms
- Bedrooms: 3
- Bathrooms: 2
- Full bathrooms: 1
- 1/2 bathrooms: 1
- Main level bathrooms: 1
- Main level bedrooms: 3
Basement
- Area: 0
Heating
- Forced Air, Natural Gas
Cooling
- Central Air, Electric
Appliances
- Included: Microwave, Cooktop, Dishwasher, Dryer, Oven, Refrigerator, Washer, Gas Water Heater
- Laundry: In Basement
Features
- Bathroom - Stall Shower, Bathroom - Tub Shower, Primary Bath(s), Recessed Lighting
- Flooring: Hardwood, Luxury Vinyl, Wood
- Windows: Bay/Bow
- Basement: Full,Partially Finished
- Has fireplace: No
Interior area
- Total structure area: 1,100
- Total interior livable area: 1,100 sqft
- Finished area above ground: 1,100
- Finished area below ground: 0
Property
Parking
- Total spaces: 2
- Parking features: Garage Faces Rear, Asphalt, Attached
- Attached garage spaces: 2
- Has uncovered spaces: Yes
Accessibility
- Accessibility features: None
Features
- Levels: Two
- Stories: 2
- Exterior features: Sidewalks
- Pool features: None
- Has view: Yes
- View description: Creek/Stream, Garden
- Has water view: Yes
- Water view: Creek/Stream
- Body of water: Tookany Creek
Lot
- Size: 4,600 Square Feet
- Dimensions: 37.00 x 0.00
Details
- Additional structures: Above Grade, Below Grade
- Parcel number: 300070320003
- Zoning: 1901
- Special conditions: Standard
Construction
Type & style
- Home type: SingleFamily
- Architectural style: Ranch/Rambler
- Property subtype: Single Family Residence
- Attached to another structure: Yes
Materials
- Brick
- Foundation: Brick/Mortar
- Roof: Rubber,Shingle
Condition
- New construction: No
- Year built: 1957
- Major remodel year: 2017
Utilities & green energy
- Sewer: Public Sewer
- Water: Public
Community & HOA
Community
- Subdivision: Baederwood
HOA
- Has HOA: No
Location
- Region: Jenkintown
- Municipality: ABINGTON TWP
Financial & listing details
- Price per square foot: $364/sqft
- Tax assessed value: $112,550
- Annual tax amount: $5,703
- Date on market: 9/4/2026
- Listing agreement: Exclusive Right To Sell
- Listing terms: Cash,Conventional,FHA,VA Loan
- Inclusions: Washer, Dryer, Refrigerator, Solar Panels (paid Off At Closing)
- Ownership: Fee Simple
Estimated market value
$404,700
$384,000 - $425,000
$2,483/mo
Price history
| Date | Event | Price |
|---|---|---|
| 9/8/2026 | Contingent | $399,900$364/sqft |
Source:  Bright MLS #PAMC2193498 Report a problem Bright MLS #PAMC2193498 Report a problem | ||
| 9/4/2026 | Listed for sale | $399,900+0.2%$364/sqft |
Source: Bright MLS #PAMC2193498 Report a problem | ||
| 8/3/2026 | Listing removed | $399,000$363/sqft |
Source: Bright MLS #PAMC2187602 Report a problem | ||
| 7/22/2026 | Listed for sale | $399,000+85.7%$363/sqft |
Source: Bright MLS #PAMC2187602 Report a problem | ||
| 7/3/2019 | Sold | $214,900$195/sqft |
Source: Public Record Report a problem | ||
| 5/2/2019 | Pending sale | $214,900$195/sqft |
Source: Coldwell Banker Preferred - Conshohocken Office #PAMC603456 Report a problem | ||
| 4/12/2019 | Listed for sale | $214,900+38.6%$195/sqft |
Source: Coldwell Banker Preferred - Conshohocken Office #PAMC603456 Report a problem | ||
| 8/19/2003 | Sold | $155,000+32.5%$141/sqft |
Source: Public Record Report a problem | ||
| 1/21/1997 | Sold | $117,000$106/sqft |
Source: Public Record Report a problem | ||
Public tax history
| Year | Property taxes | Tax assessment |
|---|---|---|
| 2025 | $5,422 | $112,550 |
| 2024 | -- | $112,550 |
| 2023 | -- | $112,550 |
| 2022 | $4,835 | $112,550 |
| 2021 | -- | $112,550 |
| 2020 | -- | $112,550 |
| 2019 | $4,509 +0.6% | $112,550 |
| 2018 | $4,482 +3.5% | $112,550 |
| 2017 | $4,332 +3.1% | $112,550 |
| 2016 | $4,200 +3.1% | $112,550 |
| 2015 | $4,073 +3.6% | $112,550 |
| 2014 | $3,931 +0.2% | $112,550 |
| 2013 | $3,925 +0.6% | $112,550 |
| 2012 | $3,903 +1.4% | $112,550 |
| 2011 | $3,851 +2.4% | $112,550 |
| 2010 | $3,761 -0.5% | $112,550 |
| 2009 | $3,779 +2% | $112,550 |
| 2008 | $3,704 +3.6% | -- |
| 2007 | $3,576 +5.7% | -- |
| 2006 | $3,382 +5.1% | -- |
| 2005 | $3,219 +6.9% | -- |
| 2004 | $3,012 +0.7% | -- |
| 2003 | $2,991 +3.2% | -- |
| 2002 | $2,897 +7.4% | -- |
| 2000 | $2,698 +4.7% | -- |
| 1999 | $2,576 | -- |
Find assessor info on the county website
Monthly payment
Est. payment
Payment breakdown
Explore the cost of this home by adjusting the details. Changes won't be saved.Climate risks
Neighborhood: 19046
Nearby schools
Schools provided by the listing agent
- District: Abington
Source: Bright MLS. This data may not be complete. We recommend contacting the local school district to confirm school assignments for this home.
Similar homes
- $415,0005 bd2 ba1.5k sqft218 N Sylvania Ave, Rockledge, PA 19046For Sale

 MLS ID #PAMC2180624, Sarah Gabriel, Keller Williams Real Estate-Blue Bell. Bright MLS
 - $439,9003 bd3 ba1.3k sqft408 Central Ave, Feasterville, PA 19053For Sale
 MLS ID #PABU2131046, Sue Butler, Better Homes and Gardens Real Estate - Maturo PA. Bright MLS
 - $389,9993 bd2 ba1.2k sqft2012 Tomlinson Rd, Philadelphia, PA 19116For Sale
 MLS ID #PAPH2660232, Katie Smith, Homestarr Realty. Bright MLS
 - $500,0003 bd3 ba1.5k sqft794 N Hills Ave, Glenside, PA 19038For Sale
 MLS ID #PAMC2193354, Jared Gallagher, RE/MAX Keystone. Bright MLS
 - $399,9993 bd1 ba1.2k sqft1504 Delmont Ave, Havertown, PA 19083For SaleMLS ID #PADE2123302, Patrick Egan, Egan Real Estate. Bright MLS
- $399,0003 bd1 ba1k sqft2107 Dekalb Pike, Norristown, PA 19401For SaleMLS ID #PAMC2179472, Donna Ragusa, Coldwell Banker Realty. Bright MLS
- $350,0003 bd1 ba1k sqft28 Orchard Ln, Levittown, PA 19055For SaleMLS ID #PABU2130980, Conner Nolt, KW Empower. Bright MLS
- $375,0003 bd2 ba1k sqft3001 Welsh Rd, Philadelphia, PA 19136For SaleMLS ID #PAPH2583772, Maria Imle, RE/MAX Centre Realtors. Bright MLS
- $425,0003 bd2 ba1.3k sqft718 E Railroad Ave, Haverford, PA 19041For SaleMLS ID #PADE2123332, Sherrie Burlingham, BHHS Fox & Roach-Rosemont. Bright MLS
- $389,0003 bd2 ba1.3k sqft120 Lejune Rd, Cinnaminson, NJ 08077For SaleMLS ID #NJBL2114666, Mr. Naoji Moriuchi, Compass New Jersey, LLC - Moorestown. Bright MLS
- $400,0004 bd2 ba1.2k sqft437 Jefferson St, Lansdale, PA 19446For SaleMLS ID #PAMC2193228, Al Ferraguti, Keller Williams Real Estate-Montgomeryville. Bright MLS
- $367,5004 bd1 ba1.3k sqft1907 Armstrong Ave, Morton, PA 19070For SaleMLS ID #PADE2123542, Greg Moore, BHHS Fox&Roach-Newtown Square. Bright MLS
- $449,9003 bd3 ba1.6k sqft8910 Sylvia Ln, Philadelphia, PA 19115For SaleMLS ID #PAPH2649892, Mike Xiao, Canaan Realty Services INC. Bright MLS
- $400,0003 bd1 ba1.2k sqft500 Sharp Ave, Glenolden, PA 19036For SaleMLS ID #PADE2123536, James Dunn, Premier Property Sales & Rentals. Bright MLS
- $449,9004 bd2 ba1.3k sqft541 Highland Ave, Feasterville Trevose, PA 19053For SaleMLS ID #PABU2128060, John Katein, Century 21 Integra - Newtown. Bright MLS
- $390,0004 bd1 ba1.4k sqft719 Braxton Rd, Ridley Park, PA 19078For SaleMLS ID #PADE2123492, Todd Hahn, RE/MAX Preferred - Mullica Hill. Bright MLS
- $369,0003 bd2 ba1.5k sqft1226 University Ave, Morton, PA 19070For SaleMLS ID #PADE2123376, Daniel Gegan, Keller Williams Real Estate - Newtown. Bright MLS
- $410,0003 bd2 ba1.3k sqft3727 Hamilton St, Philadelphia, PA 19104For SaleMLS ID #PAPH2642128, Melani Lamond, Compass RE. Bright MLS
- $349,9003 bd4 ba1.4k sqft6900 E Roosevelt Blvd, Philadelphia, PA 19149For SaleMLS ID #PAPH2669640, Jessica Green, Hometown Realty Associates, LLC. Bright MLS
- $249,0003 bd2 ba1.6k sqft7830 Old York Rd, Elkins Park, PA 19027For SaleMLS ID #PAMC2190634, Carol Anne Raffa, Realty One Group Restore - BlueBell. Bright MLS
