Rare one-of-a-kind opportunity in Martin's Landing! Create your dream home on this tranquil 1.04-acre, cul-de-sac lot with a picturesque creek at the entry. Put your personal touch on this unique home, featuring a two-story great room with a massive stone-faced fireplace, floor-to-ceiling windows that invite the beauty of nature indoors and a spacious main-level deck. Step inside to discover a unique architectural gem with an open stairwell and multi-level layout that enhance the open-concept feel, creating an inviting and dynamic living space. Additional rooms, such as an office or family room at the front, and a main-level bedroom with a full bath, provide flexibility and convenience. Upstairs, you'll find an expansive owner's suite complete with its own deck and an oversized walk-in closet, as well as a jack and jill bedroom layout. The finished basement is a versatile space that can serve as a game room, media room, extra family room, or office, with ample storage to keep you organized. Aside from the solid home structure, it has been impeccably maintained. This property boasts a breathtaking wooded view, making it a truly idyllic oasis. Every day, you'll be treated to a mesmerizing show of deer, owls, birds, and more. If you're seeking a picturesque setting, this property offers the perfect backdrop. Don't forget to explore the community amenities, which include a swim and tennis community, Chattahoochee River access, 55 acres of serene Lake Martin with miles of walking trails, 15 tennis courts, 4 pools, 2 clubhouses, playgrounds, green belts, biking trails, and more! This remarkable location offers a serene and private retreat, while just minutes away from the vibrant hub of Downtown Roswell, The Avalon, and easy access to Highway 400. This is not just a home; it's a lifestyle waiting to be embraced.
Closed
$650,000
540 Watergate Ct, Roswell, GA 30076
4beds
3,054sqft
Single Family Residence, Residential
Built in 1982
1.04 Acres Lot
$720,100 Zestimate®
$213/sqft
$3,807 Estimated rent
Home value
$720,100
$670,000 - $778,000
$3,807/mo
Zestimate® history
Owner options
List your home for rent
$3,807/mo
Rent Zestimate®
Find your next renter with Zillow Rental Manager. Plus, with online applications, you can quickly screen prospective tenants – for free.
$3,807/mo
Rent Zestimate®
Refinance and save
$5,043/mo
Est. payment
Refinancing to a lower rate could help reduce your monthly payments and save thousands over the life of the loan.
$5,043/mo
Est. payment
Explore your selling options
Work with a Zillow partner agent
Leverage their expertise and Zillow's premium Showcase listings to get your home seen by more buyers.
Get startedList with your own agent
Get your home in front of millions of buyers by listing it on Zillow.
Learn how to do itSell it yourself
Take full control of how buyers see your home on Zillow by listing For Sale by Owner (FSBO).
List your homeWhat's special
Extra family roomOversized walk-in closetMedia roomTennis communityGame roomMassive stone-faced fireplaceSolid home structure
Zillow last checked:
Listing updated:
Listed by:
Meghan Riley,
Keller Knapp 404-218-6319
Bought with:
Lauren Sheffield, 426338
Ansley Real Estate| Christie's International Real Estate
Source: FMLS GA,MLS#: 7289891
Facts & features
Interior
Bedrooms & bathrooms
- Bedrooms: 4
- Bathrooms: 3
- Full bathrooms: 3
- Main level bathrooms: 1
- Main level bedrooms: 1
Rooms
- Room types: Basement, Family Room
Primary bedroom
- Features: Oversized Master
- Level: Oversized Master
Bedroom
- Features: Oversized Master
Primary bathroom
- Features: Double Vanity, Separate Tub/Shower, Soaking Tub
Dining room
- Features: Seats 12+, Separate Dining Room
Kitchen
- Features: Cabinets Stain, Eat-in Kitchen, Kitchen Island, Pantry, Tile Counters
Heating
- Central
Cooling
- Central Air
Appliances
- Included: Dishwasher, Disposal, Double Oven, Gas Cooktop, Microwave, Refrigerator
- Laundry: Laundry Room, Upper Level
Features
- Bookcases, Crown Molding, Double Vanity, Entrance Foyer, Entrance Foyer 2 Story, His and Hers Closets, Walk-In Closet(s), Wet Bar
- Flooring: Carpet, Ceramic Tile, Hardwood
- Windows: Insulated Windows, Skylight(s)
- Basement: Daylight,Finished,Full,Interior Entry
- Number of fireplaces: 1
- Fireplace features: Living Room
- Common walls with other units/homes: No Common Walls
Interior area
- Total structure area: 3,054
- Total interior livable area: 3,054 sqft
- Finished area below ground: 528
Property
Parking
- Total spaces: 2
- Parking features: Driveway, Garage, Garage Faces Side
- Garage spaces: 2
- Has uncovered spaces: Yes
Accessibility
- Accessibility features: None
Features
- Levels: Three Or More
- Patio & porch: Deck, Patio
- Exterior features: Garden, Rain Gutters, No Dock
- Pool features: None
- Spa features: None
- Fencing: None
- Has view: Yes
- View description: Other
- Waterfront features: None
- Body of water: None
Lot
- Size: 1.04 Acres
- Features: Back Yard, Front Yard, Sloped, Wooded
Details
- Additional structures: None
- Parcel number: 12 244105780265
- Other equipment: None
- Horse amenities: None
Construction
Type & style
- Home type: SingleFamily
- Architectural style: Contemporary
- Property subtype: Single Family Residence, Residential
Materials
- Cedar, Frame, Stone
- Foundation: Brick/Mortar
- Roof: Composition
Condition
- Resale
- New construction: No
- Year built: 1982
Utilities & green energy
- Electric: 110 Volts
- Sewer: Public Sewer
- Water: Public
- Utilities for property: Cable Available, Electricity Available, Natural Gas Available, Phone Available, Sewer Available, Water Available
Green energy
- Energy efficient items: None
- Energy generation: None
Community & HOA
Community
- Features: Clubhouse, Community Dock, Homeowners Assoc, Lake, Near Schools, Near Trails/Greenway, Park, Playground, Sidewalks, Street Lights, Tennis Court(s)
- Security: Smoke Detector(s)
- Subdivision: Martins Landing
HOA
- Has HOA: Yes
- Services included: Swim, Tennis
- HOA fee: $800 annually
Location
- Region: Roswell
Financial & listing details
- Price per square foot: $213/sqft
- Tax assessed value: $584,400
- Annual tax amount: $3,644
- Date on market: 10/14/2023
- Cumulative days on market: 3 days
- Listing terms: Cash,Conventional
- Electric utility on property: Yes
- Road surface type: Asphalt
Price history
| Date | Event | Price |
|---|---|---|
| 11/1/2023 | Sold | $650,000$213/sqft |
Source:  FMLS GA #7289891 Report a problem FMLS GA #7289891 Report a problem | ||
| 10/26/2023 | Pending sale | $650,000$213/sqft |
Source: FMLS GA #7289891 Report a problem | ||
| 10/14/2023 | Listed for sale | $650,000$213/sqft |
Source: FMLS GA #7289891 Report a problem | ||
Public tax history
| Year | Property taxes | Tax assessment |
|---|---|---|
| 2025 | $5,805 -18.7% | $233,760 -14.5% |
| 2024 | $7,140 +117.9% | $273,360 |
| 2023 | $3,277 -10.1% | $273,360 +10.3% |
| 2022 | $3,644 +0.6% | $247,800 +38.3% |
| 2021 | $3,623 -31% | $179,240 -3.6% |
| 2020 | $5,248 +0.6% | $185,920 +1.8% |
| 2019 | $5,217 | $182,640 +2.4% |
| 2018 | $5,217 | $178,360 +35.7% |
| 2017 | $5,217 +24.4% | $131,440 |
| 2016 | $4,193 -0.3% | $131,440 |
| 2015 | $4,206 +16.2% | $131,440 |
| 2014 | $3,621 +4.9% | $131,440 |
| 2013 | $3,451 +0.4% | $131,440 |
| 2012 | $3,437 | $131,440 +5.2% |
| 2011 | -- | $125,000 |
| 2010 | $3,281 | $125,000 -9.9% |
| 2009 | -- | $138,720 |
| 2008 | -- | $138,720 |
| 2007 | $3,304 | $138,720 +29.5% |
| 2005 | -- | $107,080 |
| 2004 | -- | $107,080 |
| 2003 | $2,330 -13.9% | $107,080 +7.1% |
| 2002 | $2,707 +10.9% | $100,000 +13.9% |
| 2001 | $2,441 | $87,800 |
Find assessor info on the county website
Neighborhood: 30076
Nearby homes
- $722,4005 bd4 ba4.7k sqft545 Watergate Ct, Roswell, GA 30076Off Market
- $828,6001 bd1 ba3.8k sqft530 Watergate Ct, Roswell, GA 30076Off Market
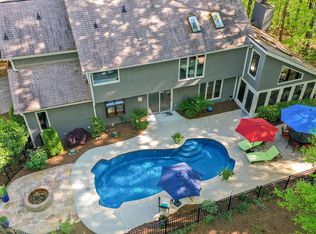
- $1,075,8005 bd6 ba4.3k sqft9065 Bluffview Trce, Roswell, GA 30076Off Market
- $704,1004 bd3 ba3.3k sqft520 Watergate Ct, Roswell, GA 30076Off Market
- $658,3005 bd3 ba3.6k sqft535 Watergate Ct, Roswell, GA 30076Off Market
- $694,0004 bd4 ba2.7k sqft525 Watergate Ct, Roswell, GA 30076Sold
- $925,0004 bd3 ba3.9k sqft325 Clifftop Ct, Roswell, GA 30076Off Market
- $931,8004 bd4 ba3.8k sqft9080 Bluffview Trce, Roswell, GA 30076Off Market
Nearby schools
GreatSchools rating
- 5/10Jackson Elementary SchoolGrades: PK-5Distance: 1.1 mi
- 6/10Holcomb Bridge Middle SchoolGrades: 6-8Distance: 2.1 mi
- 7/10Centennial High SchoolGrades: 9-12Distance: 1.9 mi
Schools provided by the listing agent
- Elementary: Esther Jackson
- Middle: Holcomb Bridge
- High: Centennial
Source: FMLS GA. This data may not be complete. We recommend contacting the local school district to confirm school assignments for this home.
Get a cash offer in 3 minutes
Find out how much your home could sell for in as little as 3 minutes with a no-obligation cash offer.
Estimated market value
$720,100
Get a cash offer in 3 minutes
Find out how much your home could sell for in as little as 3 minutes with a no-obligation cash offer.
Estimated market value
$720,100
- Georgia
- Fulton County
- Roswell
- 30076
- 540 Watergate Ct
