Valentine's Special!
NO HOA DUES FOR 2026 for a reasonable offer accepted by 2.14.2026. Closing by 2.27.2026. The seller will cover the entire 2026 HOA dues for the new owner. Ask the listing agent for details.
Ideally located in the heart of DFW, this home offers effortless commuting in every direction. Enjoy the privacy of a gated community paired with European-inspired scenic views.
Priced nearly $59,000 below the tax-appraised value, this is the largest and most sought-after floor plan in the neighborhood—an exceptional value in a prime central location.
Home Highlights
First Floor
• Oversized bedroom with en-suite bath
• Access to a peaceful private patio
Second Floor
• Open-concept kitchen, dining, and family room
• Two additional bedrooms
• Full bath and versatile flex space
Third Floor
• Expansive private primary suite
• Luxury bath and spacious walk-in closet
Additional Features
• Two laundry rooms (1st & 3rd floors)
• HOA-maintained front yard
Unmatched Convenience
• 11 minutes to DFW Airport
• 13 minutes to Grandscape
• 17 minutes to Legacy West
• 5 minutes to Costco & Zion Market
• 8 minutes to HMart & Trader Joe’s
A perfect blend of location, lifestyle, and investment—don’t miss this rare opportunity!
Sold
Price Unknown
540 Waterloo Dr, Lewisville, TX 75067
4beds
2,753sqft
Townhouse
Built in 2017
1,960 Square Feet Lot
$472,400 Zestimate®
$--/sqft
$3,411 Estimated rent
Home value
$472,400
$444,000 - $501,000
$3,411/mo
Zestimate® history
Owner options
List your home for rent
$3,411/mo
Rent Zestimate®
Find your next renter with Zillow Rental Manager. Plus, with online applications, you can quickly screen prospective tenants – for free.
$3,411/mo
Rent Zestimate®
Refinance and save
$1,125/mo
Est. payment
Refinancing to a lower rate could help reduce your monthly payments and save thousands over the life of the loan.
$1,125/mo
Est. payment
Explore your selling options
Work with a Zillow partner agent
Leverage their expertise and Zillow's premium Showcase listings to get your home seen by more buyers.
Get startedList with your own agent
Get your home in front of millions of buyers by listing it on Zillow.
Learn how to do itSell it yourself
Take full control of how buyers see your home on Zillow by listing For Sale by Owner (FSBO).
List your homeWhat's special
Hoa-maintained front yardExpansive private primary suiteEuropean-inspired scenic viewsSpacious walk-in closetVersatile flex spaceTwo additional bedroomsLuxury bath
Zillow last checked:
Listing updated:
Listed by:
Priscilla Park 0729761,
Ebby Halliday, REALTORS 972-893-3130
Bought with:
Mina Chon
Fathom Realty, LLC
Source: NTREIS,MLS#: 21100758
Facts & features
Interior
Bedrooms & bathrooms
- Bedrooms: 4
- Bathrooms: 3
- Full bathrooms: 3
Primary bedroom
- Level: Third
- Dimensions: 25 x 14
Bedroom
- Level: First
- Dimensions: 21 x 15
Bedroom
- Level: Second
- Dimensions: 11 x 9
Bedroom
- Level: Second
- Dimensions: 12 x 11
Primary bathroom
- Level: Third
- Dimensions: 17 x 14
Dining room
- Level: Second
- Dimensions: 19 x 10
Other
- Level: First
- Dimensions: 9 x 9
Other
- Level: Second
- Dimensions: 9 x 6
Living room
- Level: Second
- Dimensions: 18 x 15
Utility room
- Level: First
- Dimensions: 6 x 3
Utility room
- Level: Third
- Dimensions: 3 x 3
Appliances
- Included: Gas Cooktop
Features
- Double Vanity, Eat-in Kitchen, Granite Counters, Kitchen Island, Open Floorplan, Pantry, Walk-In Closet(s)
- Has basement: No
- Number of fireplaces: 1
- Fireplace features: Living Room
Interior area
- Total interior livable area: 2,753 sqft
Property
Parking
- Total spaces: 2
- Parking features: Garage Faces Front, Garage, Garage Door Opener
- Attached garage spaces: 2
Features
- Levels: Three Or More
- Stories: 3
- Pool features: None
- On waterfront: Yes
- Waterfront features: Canal Access
Lot
- Size: 1,960 Square Feet
Details
- Parcel number: R525961
Construction
Type & style
- Home type: Townhouse
- Architectural style: Tudor
- Property subtype: Townhouse
- Attached to another structure: Yes
Condition
- Year built: 2017
Utilities & green energy
- Sewer: Public Sewer
- Water: Public
- Utilities for property: Sewer Available, Water Available
Community & HOA
Community
- Subdivision: The Manors At Vista Ridge I Ad
HOA
- Has HOA: Yes
- Amenities included: Maintenance Front Yard
- Services included: Maintenance Grounds
- HOA fee: $1,125 semi-annually
- HOA name: PMI Cross Timbers
- HOA phone: 682-610-3773
Location
- Region: Lewisville
Financial & listing details
- Tax assessed value: $558,978
- Annual tax amount: $9,660
- Date on market: 10/31/2025
- Cumulative days on market: 136 days
Price history
| Date | Event | Price |
|---|---|---|
| 3/16/2026 | Sold | -- |
Source: NTREIS #21100758 Report a problem | ||
| 2/11/2026 | Contingent | $499,999$182/sqft |
Source: NTREIS #21100758 Report a problem | ||
| 1/30/2026 | Price change | $499,999-1%$182/sqft |
Source: NTREIS #21100758 Report a problem | ||
| 1/18/2026 | Listed for sale | $505,000$183/sqft |
Source: NTREIS #21100758 Report a problem | ||
| 1/15/2026 | Contingent | $505,000$183/sqft |
Source: NTREIS #21100758 Report a problem | ||
| 10/31/2025 | Listed for sale | $505,000-2.7%$183/sqft |
Source: NTREIS #21100758 Report a problem | ||
| 5/18/2023 | Sold | -- |
Source: NTREIS #20287746 Report a problem | ||
| 4/18/2023 | Pending sale | $519,000$189/sqft |
Source: NTREIS #20287746 Report a problem | ||
| 4/6/2023 | Contingent | $519,000$189/sqft |
Source: NTREIS #20287746 Report a problem | ||
| 3/28/2023 | Listed for sale | $519,000$189/sqft |
Source: NTREIS #20287746 Report a problem | ||
| 7/20/2019 | Listing removed | $2,800$1/sqft |
Source: Grand DFW Realty #14125854 Report a problem | ||
| 7/3/2019 | Listed for rent | $2,800$1/sqft |
Source: Grand DFW Realty #14125854 Report a problem | ||
Public tax history
| Year | Property taxes | Tax assessment |
|---|---|---|
| 2025 | $8,084 +1.3% | $558,978 +6.5% |
| 2024 | $7,982 -7.6% | $524,912 +7.3% |
| 2023 | $8,641 +1.9% | $489,200 +9.4% |
| 2022 | $8,483 +5.9% | $447,036 +10.8% |
| 2021 | $8,011 -1.3% | $403,579 +0.2% |
| 2020 | $8,118 +1.7% | $402,746 +1.2% |
| 2019 | $7,982 +258.1% | $397,877 +269.3% |
| 2018 | $2,229 +365.8% | $107,725 +259.1% |
| 2017 | $479 | $30,000 +8% |
| 2016 | -- | $27,788 +196.9% |
| 2015 | -- | $9,360 |
Find assessor info on the county website
Neighborhood: 75067
Nearby homes
- $460,4003 bd3 ba2.4k sqft536 Waterloo Dr, Lewisville, TX 75067Off Market
- $425,6003 bd2 ba2k sqft544 Waterloo Dr, Lewisville, TX 75067Off Market
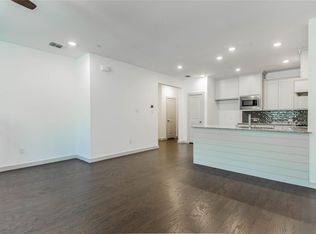
- $--3 bd3 ba2k sqft532 Waterloo Dr, Lewisville, TX 75067Sold
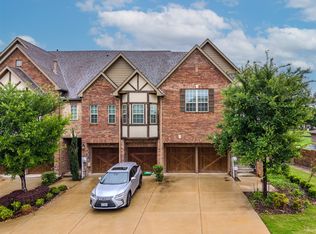
- $--3 bd3 ba2k sqft548 Waterloo Dr, Lewisville, TX 75067Sold
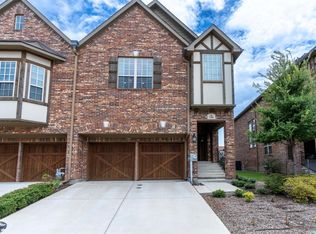
- $--4 bd3 ba2.7k sqft552 Waterloo Dr, Lewisville, TX 75067Sold
- $--4 bd4 ba2.4k sqft556 Waterloo Dr, Lewisville, TX 75067Sold
- $360,5003 bd2 ba1.9k sqft2676 Nottingham Dr, Lewisville, TX 75067Off Market
- $409,7003 bd3 ba2k sqft2671 Nottingham Dr, Lewisville, TX 75067Off Market
Nearby schools
GreatSchools rating
- 3/10Rockbrook Elementary SchoolGrades: PK-5Distance: 0.3 mi
- 2/10Marshall Durham Middle SchoolGrades: 6-8Distance: 1.9 mi
- 3/10Lewisville High SchoolGrades: 9-12Distance: 3.9 mi
Schools provided by the listing agent
- Elementary: Rockbrook
- Middle: Marshall Durham
- High: Lewisville
- District: Lewisville ISD
Source: NTREIS. This data may not be complete. We recommend contacting the local school district to confirm school assignments for this home.
Get a cash offer in 3 minutes
Find out how much your home could sell for in as little as 3 minutes with a no-obligation cash offer.
Estimated market value
$472,400
Get a cash offer in 3 minutes
Find out how much your home could sell for in as little as 3 minutes with a no-obligation cash offer.
Estimated market value
$472,400
- Texas
- Denton County
- Lewisville
- 75067
- 540 Waterloo Dr
Nearby cities
Nearby neighborhoods
Nearby zip codes
Other Lewisville Topics
