Skip main navigation
Sold for $3,850,000
  • $3,850,000

    540 Watkins St, Birmingham, MI 48009

    5beds
    6,588sqft
    Single Family Residence
    Built in 2024
    10,454.4 Square Feet Lot
    $3,961,600 Zestimate®
    $584/sqft
    $7,265 Estimated rent

    Home value

    $3,961,600

    $3.68M - $4.28M

    $7,265/mo

    Zestimate® history
    Loading
    Loading...

    Owner options

    List your home for rent

    $7,265/mo

    Rent Zestimate®

    Find your next renter with Zillow Rental Manager. Plus, with online applications, you can quickly screen prospective tenants – for free.

    Learn more

    $7,265/mo

    Rent Zestimate®

    Refinance and save

    $20,576/mo

    Est. payment

    Refinancing to a lower rate could help reduce your monthly payments and save thousands over the life of the loan.

    See today's rates

    $20,576/mo

    Est. payment

    Explore your selling options

    Work with a Zillow partner agent

    Leverage their expertise and Zillow's premium Showcase listings to get your home seen by more buyers.

    Get started

    List with your own agent

    Get your home in front of millions of buyers by listing it on Zillow.

    Learn how to do it

    Sell it yourself

    Take full control of how buyers see your home on Zillow by listing For Sale by Owner (FSBO).

    List your home

    What's special

    Fitness roomFinished basementSpacious loftProfessionally landscaped groundsGreat roomImpressive ceiling heightsBuilt-in bar
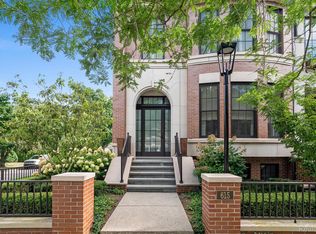
    Introducing a stunning 5-bedroom, 6.2-bathroom new construction home spanning 5,698 sq ft from Champion Development Group and located just steps from Downtown Birmingham. This home offers a seamless blend of luxury, thoughtful design, and exquisite finishes throughout. Upon entering, you'll be greeted by the impressive ceiling heights throughout the home, with large windows flooding the space with natural light. The chef’s kitchen, featuring a Thermador appliance package, scullery and a butler’s pantry, flowing effortlessly into the dining area and great room, making it perfect for both everyday living and entertaining. The primary suite is its own private sanctuary. The elegant entrance sets the tone, leading to a space with dual walk-in closets, and a custom-designed spa-like bathroom, all thoughtfully crafted to provide a luxurious retreat. Each bedroom offers the convenience of its own ensuite bathroom, ensuring privacy and comfort throughout the home. The finished basement is equipped with a built-in bar, fitness room, and optional bedroom, offering a perfect space for relaxation or hosting guests. Parking is effortless with the attached 3-car garage, complete with an EV charging stations and epoxy flooring. Above the garage, a spacious loft offers flexible space for your personal needs, whether it's a home office, playroom, or art studio. Outside, professionally landscaped grounds featuring a large patio and grilling station, ideal for outdoor gatherings. Experience the epitome of luxury living, where every detail has been carefully curated to exceed your expectations.

    Zillow last checked:

    Listing updated:

    Listed by:

    Dan A Gutfreund 248-978-5774,

    Signature Sotheby's International Realty Bham

    Bought with:

    Amy Shihua Tian, 6501313707

    Community Choice Realty Inc

    Source: Realcomp II,MLS#: 20250000557MLS Logo

    Facts & features

    Interior

    Bedrooms & bathrooms
    • Bedrooms: 5
    • Bathrooms: 8
    • Full bathrooms: 6
    • 1/2 bathrooms: 2
    Heating
    • Forced Air, Natural Gas
    Cooling
    • Central Air
    Appliances
    • Included: Built In Refrigerator, Bar Fridge, Dishwasher, Disposal, Double Oven, Dryer, Exhaust Fan, Gas Cooktop, Microwave, Washer, Wine Refrigerator
    Features
    • Entrance Foyer, Programmable Thermostat, Wet Bar
    • Basement: Finished
    • Has fireplace: Yes
    • Fireplace features: Family Room, Other Locations, Master Bedroom
    Interior area
    • Total interior livable area: 6,588 sqft
    • Finished area above ground: 5,698
    • Finished area below ground: 890

    Property

    Parking
    • Total spaces: 3
    • Parking features: Three Car Garage, Attached, Direct Access, Garage Door Opener, Garage Faces Side
    • Attached garage spaces: 3
    Features
    • Levels: Two
    • Stories: 2
    • Entry location: GroundLevel
    • Patio & porch: Covered, Patio, Porch
    • Exterior features: Barbecue, Lighting
    • Pool features: None
    Lot
    • Size: 10,454 sqft
    • Dimensions: 60 x 190
    Details
    • Parcel number: 1936151027
    • Special conditions: Short Sale No,Standard

    Construction

    Type & style
    • Home type: SingleFamily
    • Architectural style: Colonial,Contemporary
    • Property subtype: Single Family Residence
    Materials
    • Brick, Stone
    • Foundation: Basement, Poured
    Condition
    • New Construction
    • New construction: Yes
    • Year built: 2024

    Utilities & green energy

    • Sewer: Public Sewer
    • Water: Public

    Community & neighborhood

    Location
    • Region: Birmingham
    • Subdivision: ASSR'S PLAT NO 1 - BIRMINGHAM

    Other

    Other facts
    • Listing agreement: Exclusive Right To Sell
    • Listing terms: Cash,Conventional

    Price history

    DateEventPrice
    4/30/2025Sold$3,850,000-3.7%$584/sqft
    Source: Realcomp II #20250000557 Report a problem
    3/25/2025Pending sale$3,999,999$607/sqft
    Source: Realcomp II #20250000557 Report a problem
    1/6/2025Listed for sale$3,999,999$607/sqft
    Source: Realcomp II #20250000557 Report a problem
    12/15/2024Listing removed$3,999,999$607/sqft
    Source: Realcomp II #20240090219 Report a problem
    12/4/2024Listed for sale$3,999,999$607/sqft
    Source: Realcomp II #20240090219 Report a problem
    11/27/2024Listing removed$3,999,999$607/sqft
    Source: Realcomp II #20240075196 Report a problem
    10/7/2024Listed for sale$3,999,999+0%$607/sqft
    Source: Realcomp II #20240075196 Report a problem
    7/2/2024Listing removed--
    Source: Realcomp II #20240019088 Report a problem
    10/31/2023Listed for sale$3,999,000$607/sqft
    Source: Realcomp II #20230076055 Report a problem

    Public tax history

    Tax history is unavailable.

    Neighborhood: 48009

    Nearby schools

    GreatSchools rating
    Get a cash offer in 3 minutes
    Find out how much your home could sell for in as little as 3 minutes with a no-obligation cash offer.
    Estimated market value
    $3,961,600
    Get a cash offer in 3 minutes
    Find out how much your home could sell for in as little as 3 minutes with a no-obligation cash offer.
    Estimated market value
    $3,961,600