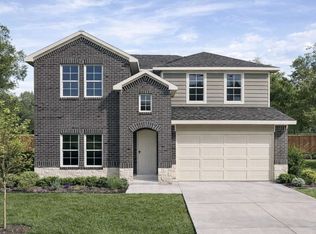

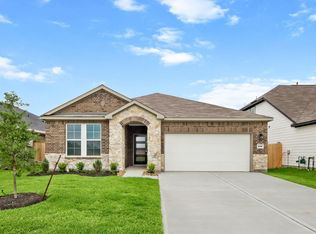
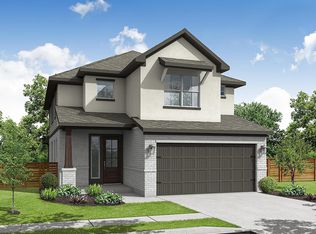
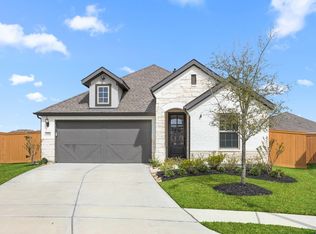
Welcome to the brand new community of Maple Woods! This is a beautiful 5 Bedroom, 3 Full Bath with two beds and two full baths downstairs! The dining area and family room are conveniently located next to the kitchen which features stunning 42” Polar White shaker cabinets, a crisp white subway tile back splash, a spacious island, and a generous pantry—ideal for the chef in you! Large primary bedroom is located at the rear of the home, offers up a generous sized walk-in-closet and spacious bathroom. The home also includes a Smart Home package and tankless water heater and a full sprinkler system. Great back yard with no rear neighbors for extra privacy! Zoned to WISD! D.R. Horton—America’s #1 Homebuilder! Visit Maple Woods and make this beautiful new home yours today!
Pending
Price cut: $9.4K (4/21)
$348,565
540 Wax Myrtle Way, Hockley, TX 77447
5beds
2,733sqft
Single Family Residence
Built in 2026
6,250 Square Feet Lot
$338,100 Zestimate®
$128/sqft
$50/mo HOA
What's special
Generous sized walk-in-closetSpacious bathroomSpacious islandFull sprinkler systemGenerous pantry
- 131 days |
- 4 |
- 0 |
Zillow last checked:
Listing updated:
Listed by:
Jonathan Woodruff TREC #0527229 832-532-9592,
D.R. Horton-Texas, LTD
Source: HAR,MLS#: 43335903
Facts & features
Interior
Bedrooms & bathrooms
- Bedrooms: 5
- Bathrooms: 3
- Full bathrooms: 3
Rooms
- Room types: Family Room, Utility Room
Primary bathroom
- Features: Primary Bath: Double Sinks
Kitchen
- Features: Breakfast Bar, Kitchen Island, Kitchen open to Family Room, Pantry
Heating
- Natural Gas
Cooling
- Electric
Appliances
- Included: Water Heater, Disposal, Gas Oven, Microwave, Gas Range, Dishwasher
- Laundry: Electric Dryer Hookup, Washer Hookup
Features
- High Ceilings, Prewired for Alarm System, 2 Bedrooms Down, En-Suite Bath, Primary Bed - 1st Floor, Walk-In Closet(s)
- Flooring: Carpet, Vinyl
- Windows: Insulated/Low-E windows
Interior area
- Total structure area: 2,733
- Total interior livable area: 2,733 sqft
Property
Parking
- Total spaces: 2
- Parking features: Attached
- Attached garage spaces: 2
Features
- Stories: 2
- Patio & porch: Covered
- Exterior features: Sprinkler System
- Fencing: Back Yard
Lot
- Size: 6,250 Square Feet
- Features: Back Yard, Subdivided, 0 Up To 1/4 Acre
Details
- Parcel number: 581001004003000
Construction
Type & style
- Home type: SingleFamily
- Architectural style: Traditional
- Property subtype: Single Family Residence
Materials
- Batts Insulation, Blown-In Insulation, Brick, Cement Siding
- Foundation: Slab
- Roof: Composition
Condition
- New construction: Yes
- Year built: 2026
Details
- Builder name: D.R. Horton
Utilities & green energy
- Water: Water District
Green energy
- Green verification: HERS Index Score
- Energy efficient items: Attic Vents, Thermostat, Lighting, HVAC, HVAC>13 SEER, Other Energy Features
Community & HOA
Community
- Security: Prewired for Alarm System
- Subdivision: Maple Woods
HOA
- Has HOA: Yes
- HOA fee: $600 annually
Location
- Region: Hockley
Financial & listing details
- Price per square foot: $128/sqft
- Date on market: 2/19/2026
- Listing terms: Cash,Conventional,FHA,USDA Loan,VA Loan
Estimated market value
$338,100
$321,000 - $355,000
$2,594/mo
Price history
| Date | Event | Price |
|---|---|---|
| 5/4/2026 | Pending sale | $348,565$128/sqft |
Source:  HAR #43335903 Report a problem HAR #43335903 Report a problem | ||
| 4/21/2026 | Price change | $348,565-2.6%$128/sqft |
Source: HAR #43335903 Report a problem | ||
| 2/19/2026 | Listed for sale | $357,990+0.8%$131/sqft |
Source: HAR #43335903 Report a problem | ||
| 1/5/2026 | Listing removed | $354,990$130/sqft |
Source:  DR Horton Report a problem DR Horton Report a problem | ||
| 11/22/2025 | Listed for sale | $354,990$130/sqft |
Source: DR Horton Report a problem | ||
Public tax history
Tax history is unavailable.
Monthly payment
Est. payment$--/mo
Payment breakdown
Explore the cost of this home by adjusting the details. Changes won't be saved.All calculations are estimates and provided by Zillow, Inc. for informational purposes only. Actual amounts may vary.
HOA fees may include property taxes on listings classified as Co-Ops. Contact the listing agent and/or owner for fee details.
Mortgage interest rates are dependent on a number of factors, including credit score, down payment, and repayment length. Interest rate data provided by Zillow Group Marketplace, Inc. as of 1/1/1970 from various mortgage lenders with which we have lead or other similar arrangements; the Estimated Payment is an average of those rates.
See how much you could borrow to make a competitive offer.
Climate risks
Neighborhood: 77447
Nearby schools
GreatSchools rating
- 5/10Fields Store Elementary SchoolGrades: PK-5Distance: 7.4 mi
- 5/10Schultz Junior High SchoolGrades: 6-8Distance: 8.4 mi
- 4/10Waller High SchoolGrades: 9-12Distance: 8.2 mi
Schools provided by the listing agent
- Elementary: Fields Store Elementary School
- Middle: Schultz Junior High School
- High: Waller High School
Source: HAR. This data may not be complete. We recommend contacting the local school district to confirm school assignments for this home.

A local agent can set up tours, give advice and negotiate with sellers.


- Texas
- Waller County
- Hockley
- 77447
- 540 Wax Myrtle Way
Nearby cities
Nearby zip codes
Other Hockley Topics
