WEKIVA CREST 3 bedroom 2 bath home off Welch Road in Apopka. Original owner has meticulously maintained this lovely home and it shows everywhere you look. Wood ceramic plank floors throughout home (tile squares in the kitchen and baths). Located right off the family room, the Kitchen really is the heart of this home; featuring recessed lighting, closet pantry, 42" wood cabinets, breakfast bar. The "dining room" can be formal or used for multiple purposes. For added charm and privacy, French doors separate the den/office from the Living room which is open and leads out to the 4 Seasons room. Versatile floor plan allows you to make these rooms your own. Split bedroom plan. Large primary bedroom has en-suite bathroom with double sinks, soaking tub, separate shower and 2 closets for extra storage! Sliders from the bedroom out to the large 4 seasons room. Enclosed patio has a relaxing view and perfect for morning coffee or evening beverages; situated perfectly for viewing sunrises and rocket launches! Wired for pool or hot tub. Indoor laundry. This house has a nice flow to it and is comfortable from the moment you walk through the door. Quiet neighborhood of 53 homes one entrance/exit. Minutes to shopping, schools, Churches and medical facilities.
Sold for $415,000
$415,000
540 WEKIVA CREST DRIVE, APOPKA, FL 32712
3beds
2,261sqft
Single Family Residence
Built in 2006
8,800 Square Feet Lot
$420,200 Zestimate®
$184/sqft
$2,493 Estimated rent
Home value
$420,200
$399,000 - $441,000
$2,493/mo
Zestimate® history
Owner options
List your home for rent
$2,493/mo
Rent Zestimate®
Find your next renter with Zillow Rental Manager. Plus, with online applications, you can quickly screen prospective tenants – for free.
$2,493/mo
Rent Zestimate®
Refinance and save
$3,028/mo
Est. payment
Refinancing to a lower rate could help reduce your monthly payments and save thousands over the life of the loan.
$3,028/mo
Est. payment
Explore your selling options
Work with a Zillow partner agent
Leverage their expertise and Zillow's premium Showcase listings to get your home seen by more buyers.
Get startedList with your own agent
Get your home in front of millions of buyers by listing it on Zillow.
Learn how to do itSell it yourself
Take full control of how buyers see your home on Zillow by listing For Sale by Owner (FSBO).
List your homeWhat's special
French doorsVersatile floor planSplit bedroom planRecessed lightingSoaking tubCloset pantryMinutes to shopping
Zillow last checked:
Listing updated:
Listed by:
Marilyn Polson 407-408-9392,
KELLER WILLIAMS HERITAGE REALTY 407-862-9700
Bought with:
Marilyn Polson, 3361705
KELLER WILLIAMS HERITAGE REALTY
Source: Stellar MLS,MLS#: O6139004 Originating MLS: West Volusia
Originating MLS: West Volusia
Facts & features
Interior
Bedrooms & bathrooms
- Bedrooms: 3
- Bathrooms: 2
- Full bathrooms: 2
Rooms
- Room types: Den/Library/Office, Great Room, Utility Room
Primary bedroom
- Features: Ceiling Fan(s), Walk-In Closet(s)
- Level: First
- Dimensions: 14x16
Bedroom 2
- Features: Ceiling Fan(s), Built-in Closet
- Level: First
- Dimensions: 13x12
Bedroom 3
- Features: Ceiling Fan(s), Built-in Closet
- Level: First
- Dimensions: 9x12
Primary bathroom
- Features: Dual Sinks, En Suite Bathroom, Garden Bath, Tub with Separate Shower Stall
- Level: First
- Dimensions: 11x9
Bathroom 2
- Features: Tub With Shower
- Level: First
- Dimensions: 5x8
Balcony porch lanai
- Level: First
- Dimensions: 27x11
Dining room
- Level: First
- Dimensions: 12x10
Family room
- Level: First
- Dimensions: 18x12
Kitchen
- Features: Breakfast Bar, Pantry, Exhaust Fan
- Level: First
- Dimensions: 13.1x13
Laundry
- Level: First
- Dimensions: 6x6
Living room
- Features: Ceiling Fan(s)
- Level: First
- Dimensions: 13.8x13.8
Office
- Level: First
- Dimensions: 10x9
Heating
- Central
Cooling
- Central Air
Appliances
- Included: Dishwasher, Disposal, Dryer, Electric Water Heater, Exhaust Fan, Microwave, Range, Range Hood, Refrigerator, Washer
- Laundry: Inside, Laundry Room
Features
- Ceiling Fan(s), Eating Space In Kitchen, High Ceilings, Kitchen/Family Room Combo, Open Floorplan, Solid Wood Cabinets, Split Bedroom, Vaulted Ceiling(s), Walk-In Closet(s)
- Flooring: Tile
- Windows: Double Pane Windows, Window Treatments
- Has fireplace: No
Interior area
- Total structure area: 2,261
- Total interior livable area: 2,261 sqft
Property
Parking
- Total spaces: 2
- Parking features: Driveway, Garage Door Opener
- Attached garage spaces: 2
- Has uncovered spaces: Yes
Features
- Levels: One
- Stories: 1
- Patio & porch: Covered, Enclosed, Rear Porch, Screened
- Exterior features: Irrigation System
Lot
- Size: 8,800 Square Feet
- Features: Landscaped, Level
- Residential vegetation: Mature Landscaping
Details
- Parcel number: 332028894500100
- Zoning: RMF
- Special conditions: None
Construction
Type & style
- Home type: SingleFamily
- Architectural style: Contemporary
- Property subtype: Single Family Residence
Materials
- Block, Stucco
- Foundation: Slab
- Roof: Shingle
Condition
- New construction: No
- Year built: 2006
Utilities & green energy
- Sewer: Public Sewer
- Water: Public
- Utilities for property: Electricity Connected, Sewer Connected, Water Connected
Green energy
- Water conservation: Irrigation-Reclaimed Water
Community & HOA
Community
- Features: Deed Restrictions, Irrigation-Reclaimed Water
- Pet fee: $0 monthly
- Subdivision: WEKIVA CRESCENT
HOA
- Has HOA: Yes
- Amenities included: Fence Restrictions
- HOA fee: $52 monthly
- HOA name: Sentry Management
- HOA phone: 407-788-6700
Location
- Region: Apopka
Financial & listing details
- Price per square foot: $184/sqft
- Tax assessed value: $366,370
- Annual tax amount: $1,786
- Date on market: 9/6/2023
- Cumulative days on market: 2 days
- Listing terms: Cash,Conventional,FHA,VA Loan
- Ownership: Fee Simple
- Total actual rent: 0
- Electric utility on property: Yes
- Road surface type: Paved, Asphalt
Price history
| Date | Event | Price |
|---|---|---|
| 10/12/2023 | Sold | $415,000-6.1%$184/sqft |
Source:  Stellar MLS #O6139004 Report a problem Stellar MLS #O6139004 Report a problem | ||
| 9/8/2023 | Pending sale | $441,855$195/sqft |
Source: Stellar MLS #O6139004 Report a problem | ||
| 9/6/2023 | Listed for sale | $441,855+57.4%$195/sqft |
Source: Stellar MLS #O6139004 Report a problem | ||
| 10/17/2005 | Sold | $280,800$124/sqft |
Source: Public Record Report a problem | ||
Public tax history
| Year | Property taxes | Tax assessment |
|---|---|---|
| 2024 | $5,978 +217% | $366,370 +133.7% |
| 2023 | $1,886 +5.6% | $156,789 +3% |
| 2022 | $1,787 +1.9% | $152,222 +3% |
| 2021 | $1,753 +0.4% | $147,788 +1.4% |
| 2020 | $1,746 +2.7% | $145,748 +2.3% |
| 2019 | $1,701 +1.2% | $142,471 +1.9% |
| 2018 | $1,681 | $139,815 -23.3% |
| 2017 | $1,681 +3% | $182,364 +11.9% |
| 2016 | $1,632 +0.5% | $163,001 +13.5% |
| 2015 | $1,625 +0.1% | $143,627 +4.9% |
| 2014 | $1,624 +1.8% | $136,868 +5% |
| 2013 | $1,595 +1.4% | $130,310 +1.8% |
| 2012 | $1,574 -13.2% | $128,004 -9.5% |
| 2011 | $1,813 -3.7% | $141,515 -5.5% |
| 2010 | $1,883 | $149,826 -14.2% |
| 2009 | -- | $174,631 -14.8% |
| 2008 | $2,665 -15.5% | $204,859 -9.6% |
| 2007 | $3,152 +201.8% | $226,496 +277.5% |
| 2006 | $1,044 +26.8% | $60,000 +30.4% |
| 2005 | $824 +3.4% | $46,000 +2.2% |
| 2004 | $796 +10.1% | $45,000 +12.5% |
| 2003 | $724 | $40,000 |
Find assessor info on the county website
Neighborhood: 32712
Nearby homes
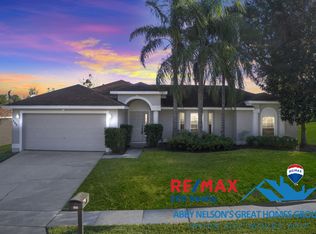
- $364,1003 bd2 ba1.6k sqft546 Wekiva Crest Dr, Apopka, FL 32712Off Market
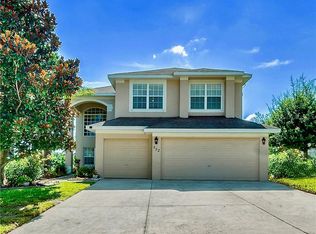
- $410,4004 bd3 ba2k sqft552 Wekiva Crest Dr, Apopka, FL 32712Off Market
- $363,4003 bd2 ba1.6k sqft528 Wekiva Crest Dr, Apopka, FL 32712Off Market

- $436,8004 bd3 ba2.4k sqft534 Wekiva Crest Dr, Apopka, FL 32712Off Market
- $392,3003 bd2 ba2k sqft539 Wekiva Crest Dr, Apopka, FL 32712Off Market
- $400,0004 bd3 ba2.3k sqft533 Wekiva Crest Dr, Apopka, FL 32712Sold
- $402,4004 bd3 ba1.8k sqft545 Wekiva Crest Dr, Apopka, FL 32712Off Market
- $381,7004 bd2 ba1.8k sqft527 Wekiva Crest Dr, Apopka, FL 32712Off Market
Nearby schools
GreatSchools rating
- 3/10Rock Springs Elementary SchoolGrades: PK-5Distance: 1.1 mi
- 5/10Apopka Middle SchoolGrades: 6-8Distance: 1.7 mi
- 4/10Apopka High SchoolGrades: 9-12Distance: 1 mi
Schools provided by the listing agent
- Elementary: Rock Springs Elem
- Middle: Apopka Middle
- High: Apopka High
Source: Stellar MLS. This data may not be complete. We recommend contacting the local school district to confirm school assignments for this home.
Get a cash offer in 3 minutes
Find out how much your home could sell for in as little as 3 minutes with a no-obligation cash offer.
Estimated market value
$420,200
Get a cash offer in 3 minutes
Find out how much your home could sell for in as little as 3 minutes with a no-obligation cash offer.
Estimated market value
$420,200
- Florida
- Orange County
- Apopka
- 32712
- 540 WEKIVA CREST DRIVE
Nearby cities
Nearby neighborhoods
Nearby zip codes
Other Apopka Topics
