Welcome to 540 Westchester Place, a custom-crafted residence nestled within the prestigious gated community of Ocean Ridge Plantation. Offering more than 3,800 square feet of thoughtfully designed living space, this exceptional home blends timeless craftsmanship, comfort, and flexibility for everyday living and entertaining.
The heart of the home features an open-concept design highlighted by soaring architectural ceilings, abundant natural light, and two fireplaces, including a stunning fireplace in the heated and cooled glass-enclosed sunroom - creating a year-round retreat for relaxing, reading, or gathering with friends and family.
The spacious main-level primary suite provides a private sanctuary complete with dual walk-in closets, a jetted soaking tub, and a walk-in shower. Upstairs, guests and family members enjoy their own private space with two bedrooms, two full baths, and a versatile bonus room with adjoining bath ideal for a home office, media room, fitness space, or additional guest accommodations.
Designed for both comfort and peace of mind, the home features a whole-house generator, tornado/safe room, encapsulated crawlspace with dehumidification, two Rinnai tankless water heaters, a 2023 HVAC system, buried propane tank, security system, and an epoxied garage floor.
Outside, enjoy picturesque views of Leopard's Chase #12 putting green while maintaining separation from direct golf course activity - offering a unique balance of scenery, tranquility, and privacy.
Located within Ocean Ridge Plantation, residents enjoy access to exceptional amenities including golf, indoor and outdoor pools, fitness facilities, tennis, pickleball, walking trails, and a private oceanfront beach clubhouse on Sunset Beach. Just minutes from the Carolina coast, this is an opportunity to enjoy resort-style living in one of the area's most sought-after gated communities.
Sold for $897,000
$897,000
540 Westchester Place SW, Ocean Isle Beach, NC 28469
3beds
3,800sqft
Single Family Residence
Built in 2012
0.48 Acres Lot
$925,000 Zestimate®
$236/sqft
$4,069 Estimated rent
Home value
$925,000
$879,000 - $971,000
$4,069/mo
Zestimate® history
Owner options
List your home for rent
$4,069/mo
Rent Zestimate®
Find your next renter with Zillow Rental Manager. Plus, with online applications, you can quickly screen prospective tenants – for free.
$4,069/mo
Rent Zestimate®
Refinance and save
$7,860/mo
Est. payment
Refinancing to a lower rate could help reduce your monthly payments and save thousands over the life of the loan.
$7,860/mo
Est. payment
Explore your selling options
Work with a Zillow partner agent
Leverage their expertise and Zillow's premium Showcase listings to get your home seen by more buyers.
Get startedList with your own agent
Get your home in front of millions of buyers by listing it on Zillow.
Learn how to do itSell it yourself
Take full control of how buyers see your home on Zillow by listing For Sale by Owner (FSBO).
List your homeWhat's special
Private sanctuaryAbundant natural lightTwo fireplacesSoaring architectural ceilingsEpoxied garage floorWalk-in showerSpacious main-level primary suite
Zillow last checked:
Listing updated:
Listed by:
Brea C Faircloth 910-363-7469,
Ollie Raja Realty LLC,
Cane Faircloth 910-367-2998,
Ollie Raja Realty LLC
Bought with:
Eddy Jones, 149331
Coldwell Banker Sloane Realty OIB
Source: Hive MLS,MLS#: 100553770 Originating MLS: Brunswick County Association of Realtors
Originating MLS: Brunswick County Association of RealtorsFacts & features
Interior
Bedrooms & bathrooms
- Bedrooms: 3
- Bathrooms: 5
- Full bathrooms: 4
- 1/2 bathrooms: 1
Rooms
- Room types: Master Bedroom, Living Room, Office, Sunroom, Bedroom 1, Bedroom 2, Bonus Room, Dining Room, Breakfast Nook, Laundry
Primary bedroom
- Level: Main
- Dimensions: 16 x 18
Bedroom 1
- Level: Second
- Dimensions: 15 x 17
Bedroom 2
- Level: Second
- Dimensions: 12 x 13
Bonus room
- Level: Second
- Dimensions: 14 x 18
Breakfast nook
- Level: Main
- Dimensions: 14 x 10
Dining room
- Level: Main
- Dimensions: 15 x 14
Kitchen
- Level: Main
- Dimensions: 14 x 16
Laundry
- Level: Main
- Dimensions: 8 x 9
Living room
- Level: Main
- Dimensions: 21 x 21
Office
- Level: Main
- Dimensions: 13 x 14
Sunroom
- Level: Main
- Dimensions: 21 x 15
Heating
- Heat Pump, Fireplace(s), Electric
Cooling
- Central Air, Ceiling Fan(s), Heat Pump
Appliances
- Included: Mini Refrigerator, Electric Cooktop, Built-In Microwave, Washer, Refrigerator, Ice Maker, Humidifier, Dryer, Double Oven, Dishwasher, Tankless Water Heater
- Laundry: In Hall, Laundry Room
Features
- Master Downstairs, Walk-in Closet(s), Tray Ceiling(s), High Ceilings, Entrance Foyer, Mud Room, Whole-Home Generator, Bookcases, Kitchen Island, Ceiling Fan(s), Pantry, Walk-in Shower, Blinds/Shades, Built-in Features, Gas Log, Walk-In Closet(s)
- Flooring: Carpet, Tile, Hardwood
- Basement: None
- Attic: Partially Floored,Storage
- Has fireplace: Yes
- Fireplace features: Gas Log
Interior area
- Total structure area: 3,800
- Total interior livable area: 3,800 sqft
Property
Parking
- Total spaces: 2
- Parking features: Concrete, Garage Door Opener, Garage
- Attached garage spaces: 2
Features
- Levels: One and One Half
- Patio & porch: Deck, Patio, Front Porch, Glass Enclosed
- Exterior features: Irrigation System, Gas Grill, Gas Log
- Pool features: None
- Fencing: None
- Has view: Yes
- View description: Golf Course
- Waterfront features: None
- Frontage type: See Remarks
Lot
- Size: 0.48 Acres
- Dimensions: 88' x 159' x 190' x 157'
- Features: Wooded, Landscaped
Details
- Parcel number: 212pb089
- Zoning: Co-R-7500
- Special conditions: Standard
- Other equipment: Generator
Construction
Type & style
- Home type: SingleFamily
- Property subtype: Single Family Residence
Materials
- Brick, Wood Frame
- Foundation: Crawl Space
- Roof: Architectural Shingle,Metal
Condition
- New construction: No
- Year built: 2012
Utilities & green energy
- Sewer: Public Sewer
- Water: Public
- Utilities for property: Sewer Connected, Water Connected
Community & HOA
Community
- Security: Security System
- Subdivision: Ocean Ridge Plantation
HOA
- Has HOA: Yes
- Amenities included: Barbecue, Beach Access, Clubhouse, Comm Garden, Pool, Fitness Center, Gated, Golf Course, Maintenance Common Areas, Maintenance Grounds, Pickleball, Sidewalks, Tennis Court(s), Trail(s)
- HOA fee: $2,651 annually
- HOA name: Ocean Ridge Master Association
- HOA phone: 910-287-4290
Location
- Region: Ocean Isle Beach
Financial & listing details
- Price per square foot: $236/sqft
- Tax assessed value: $745,150
- Annual tax amount: $3,145
- Date on market: 2/10/2026
- Cumulative days on market: 135 days
- Listing agreement: Exclusive Right To Sell
- Listing terms: Cash,Conventional
- Road surface type: Paved
Price history
| Date | Event | Price |
|---|---|---|
| 7/17/2026 | Sold | $897,000-8%$236/sqft |
Source:  Hive MLS #100553770 Report a problem Hive MLS #100553770 Report a problem | ||
| 6/15/2026 | Contingent | $975,000$257/sqft |
Source: Hive MLS #100553770 Report a problem | ||
| 4/30/2026 | Price change | $975,000-1.4%$257/sqft |
Source: Hive MLS #100553770 Report a problem | ||
| 2/10/2026 | Listed for sale | $989,000$260/sqft |
Source: Hive MLS #100553770 Report a problem | ||
Public tax history
| Year | Property taxes | Tax assessment |
|---|---|---|
| 2025 | $3,145 | $745,150 |
| 2024 | $3,145 | $745,150 |
| 2023 | $3,145 -17% | $745,150 +13.2% |
| 2022 | $3,789 0% | $658,180 |
| 2021 | $3,789 +1% | $658,180 |
| 2020 | $3,752 +3.1% | $658,180 +3.6% |
| 2019 | $3,639 +14.9% | $635,040 +821.4% |
| 2018 | $3,168 +9% | $68,920 |
| 2017 | $2,906 | $68,920 |
| 2016 | $2,906 | $68,920 -87.2% |
| 2015 | $2,906 +23.3% | $537,770 +15.7% |
| 2014 | $2,356 | $464,642 |
| 2013 | -- | -- |
| 2012 | -- | -- |
Find assessor info on the county website
Neighborhood: 28469
Nearby homes
- $871,4003 bd3 ba3k sqft542 Westchester Pl SW, Ocean Isle Beach, NC 28469Off Market
- $40,0000.43 Acres538 Westchester Pl SW, Ocean Isle Beach, NC 28469Sold
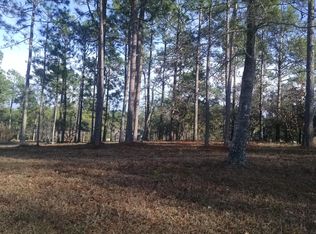
- $767,2003 bd3 ba3.1k sqft546 Westchester Pl SW, Ocean Isle Beach, NC 28469Off Market
- $829,7003 bd4 ba3.3k sqft541 Westchester Pl SW, Ocean Isle Beach, NC 28469Off Market
- $51,0000.44 Acres534 Westchester Pl SW, Ocean Isle Beach, NC 28469Sold
- $872,5100.35 Acres6484 Castlebrook Way SW, Ocean Isle Beach, NC 28469Off Market
- $1,009,3003 bd3 ba3.4k sqft545 Westchester Pl SW, Ocean Isle Beach, NC 28469Off Market
- $45,0001 Acres6480 Castlebrook Way SW, Ocean Isle Beach, NC 28469Off Market
Nearby schools
GreatSchools rating
- 9/10Union ElementaryGrades: K-5Distance: 1.4 mi
- 4/10Shallotte MiddleGrades: 6-8Distance: 4.8 mi
- 4/10West Brunswick HighGrades: 9-12Distance: 4.3 mi
Schools provided by the listing agent
- Elementary: Union
- Middle: Shallotte Middle
- High: West Brunswick
Source: Hive MLS. This data may not be complete. We recommend contacting the local school district to confirm school assignments for this home.
Get a cash offer in 3 minutes
Find out how much your home could sell for in as little as 3 minutes with a no-obligation cash offer.
Estimated market value
$925,000
Get a cash offer in 3 minutes
Find out how much your home could sell for in as little as 3 minutes with a no-obligation cash offer.
Estimated market value
$925,000
- North Carolina
- Brunswick County
- Ocean Isle Beach
- 28469
- 540 Westchester Place SW
Nearby cities
Nearby zip codes
Other Ocean Isle Beach Topics
- Apartments for Rent in 28469
- Houses for Sale in 28469
- Houses for Rent in 28469
- 28469 Real Estate
- Ocean Isle Beach Condos
- Houses for Sale in Ocean Isle Beach
- Newest Listings in Ocean Isle Beach
- Ocean Isle Beach Home Values
- Ocean Isle Beach Real Estate Agents
- Ocean Isle Beach Refinance
- Ocean Isle Beach Mortgage Rates
