Nestled in the heart of Saginaw, this meticulously maintained custom home is ready for its new owners. The outside of the home features an impressive curb appeal with stone and brick veneers, covered porch and a beautifully landscaped front yard. As you enter this wonderful home, you will notice only hard surface flooring throughout: travertine, wood and tile. The office and game room offer flex spaces to fit your needs as either of them could be used as a 4th bedroom. The kitchen features black appliances, a 5 burner stove top with upgraded exhaust fan. The primary walk-in closet has direct access to utility room. Some recent upgrades to the home include: high efficient 2 stage HVAC system with air scrubber, wood fence, new roof & radiant barrier, epoxy garage floor, and it has been professionally wired for a full house generator (available for purchase). The backyard features a covered patio, storage shed, privacy fence, and low maintenance yard with WiFi controlled sprinkler timer.
Sold
Price Unknown
540 Willowview Dr, Saginaw, TX 76179
3beds
2,271sqft
Single Family Residence
Built in 2004
8,755 Square Feet Lot
$380,300 Zestimate®
$--/sqft
$2,349 Estimated rent
Home value
$380,300
$361,000 - $399,000
$2,349/mo
Zestimate® history
Owner options
List your home for rent
$2,349/mo
Rent Zestimate®
Find your next renter with Zillow Rental Manager. Plus, with online applications, you can quickly screen prospective tenants – for free.
$2,349/mo
Rent Zestimate®
Refinance and save
$288/mo
Est. payment
Refinancing to a lower rate could help reduce your monthly payments and save thousands over the life of the loan.
$288/mo
Est. payment
Explore your selling options
Work with a Zillow partner agent
Leverage their expertise and Zillow's premium Showcase listings to get your home seen by more buyers.
Get startedList with your own agent
Get your home in front of millions of buyers by listing it on Zillow.
Learn how to do itSell it yourself
Take full control of how buyers see your home on Zillow by listing For Sale by Owner (FSBO).
List your homeWhat's special
Zillow last checked:
Listing updated:
Listed by:
Brittany Fish 0694306 682-214-7592,
RJ Williams & Company RE LLC 682-214-7592
Bought with:
Marc Moore
Griffith Realty Group
Source: NTREIS,MLS#: 20599091
Facts & features
Interior
Bedrooms & bathrooms
- Bedrooms: 3
- Bathrooms: 2
- Full bathrooms: 2
Primary bedroom
- Features: Dual Sinks, En Suite Bathroom, Garden Tub/Roman Tub, Linen Closet, Separate Shower, Walk-In Closet(s)
- Level: First
- Dimensions: 17 x 13
Bedroom
- Level: First
- Dimensions: 14 x 10
Bedroom
- Level: First
- Dimensions: 13 x 10
Game room
- Level: First
- Dimensions: 18 x 14
Kitchen
- Features: Breakfast Bar, Built-in Features, Eat-in Kitchen, Pantry, Stone Counters, Walk-In Pantry
- Level: First
- Dimensions: 16 x 12
Living room
- Features: Fireplace
- Level: First
- Dimensions: 21 x 15
Utility room
- Features: Utility Room
- Level: First
Heating
- Central, Fireplace(s), Natural Gas
Cooling
- Central Air, Electric
Appliances
- Included: Some Gas Appliances, Dishwasher, Electric Oven, Gas Cooktop, Disposal, Microwave, Plumbed For Gas, Tankless Water Heater
- Laundry: Laundry in Utility Room
Features
- High Speed Internet, Kitchen Island, Open Floorplan, Cable TV, Walk-In Closet(s)
- Flooring: Ceramic Tile, Stone, Wood
- Has basement: No
- Number of fireplaces: 1
- Fireplace features: Gas, Gas Log, Gas Starter, Stone
Interior area
- Total interior livable area: 2,271 sqft
Property
Parking
- Total spaces: 2
- Parking features: Epoxy Flooring, Garage, Garage Door Opener
- Attached garage spaces: 2
Features
- Levels: One
- Stories: 1
- Patio & porch: Front Porch, Patio, Covered
- Exterior features: Rain Gutters
- Pool features: None
- Fencing: Wood
Lot
- Size: 8,755 Square Feet
- Features: Sprinkler System
Details
- Parcel number: 07905920
- Other equipment: Negotiable
Construction
Type & style
- Home type: SingleFamily
- Architectural style: Traditional,Detached
- Property subtype: Single Family Residence
- Attached to another structure: Yes
Materials
- Brick, Stone Veneer
- Foundation: Slab
- Roof: Composition
Condition
- Year built: 2004
Utilities & green energy
- Sewer: Public Sewer
- Water: Public
- Utilities for property: Sewer Available, Water Available, Cable Available
Green energy
- Energy efficient items: Appliances, HVAC, Insulation, Thermostat
Community & HOA
Community
- Features: Curbs, Sidewalks
- Subdivision: Courts Of Willow Creek Add
HOA
- Has HOA: Yes
- Services included: All Facilities, Association Management
- HOA fee: $288 annually
- HOA name: Courts of Willow Creek
- HOA phone: 817-991-6238
Location
- Region: Saginaw
Financial & listing details
- Tax assessed value: $339,517
- Annual tax amount: $7,326
- Date on market: 4/26/2024
- Cumulative days on market: 19 days
- Listing terms: Cash,Conventional,FHA,VA Loan
- Exclusions: Generator (may be purchased separately), bidet in primary bathroom, pull out metal shelves in cupboards, TVs and TV mounts.
Price history
| Date | Event | Price |
|---|---|---|
| 6/18/2024 | Sold | -- |
Source: NTREIS #20599091 Report a problem | ||
| 5/24/2024 | Pending sale | $389,900$172/sqft |
Source: NTREIS #20599091 Report a problem | ||
| 5/15/2024 | Contingent | $389,900$172/sqft |
Source: NTREIS #20599091 Report a problem | ||
| 4/26/2024 | Listed for sale | $389,900+39.3%$172/sqft |
Source: NTREIS #20599091 Report a problem | ||
| 5/15/2020 | Sold | -- |
Source: Agent Provided Report a problem | ||
| 4/21/2020 | Pending sale | $279,999$123/sqft |
Source: City Real Estate #14284769 Report a problem | ||
| 3/21/2020 | Price change | $279,9990%$123/sqft |
Source: City Real Estate #14284769 Report a problem | ||
| 3/16/2020 | Pending sale | $280,000$123/sqft |
Source: City Real Estate #14284769 Report a problem | ||
| 2/21/2020 | Listed for sale | $280,000$123/sqft |
Source: City Real Estate #14284769 Report a problem | ||
Public tax history
| Year | Property taxes | Tax assessment |
|---|---|---|
| 2025 | $7,601 +88% | -- |
| 2024 | $4,044 -16.9% | $339,517 +0.7% |
| 2023 | $4,867 -12.1% | $337,203 +9.9% |
| 2022 | $5,537 +0.1% | $306,780 +13.9% |
| 2021 | $5,531 -15.1% | $269,427 -0.4% |
| 2020 | $6,513 +8.1% | $270,459 +8.3% |
| 2019 | $6,027 +8.8% | $249,691 +9.8% |
| 2018 | $5,540 +7% | $227,347 +2.4% |
| 2017 | $5,177 +9.2% | $221,990 +15.5% |
| 2016 | $4,741 +6.6% | $192,181 +10.5% |
| 2015 | $4,449 | $173,900 |
| 2014 | $4,449 | $173,900 |
| 2013 | -- | $173,900 +1.9% |
| 2012 | -- | $170,600 |
| 2011 | -- | $170,600 +0.8% |
| 2010 | -- | $169,300 -0.8% |
| 2009 | -- | $170,700 -1.2% |
| 2008 | -- | $172,700 |
| 2007 | -- | $172,700 +3.2% |
| 2006 | -- | $167,300 +83.4% |
| 2005 | -- | $91,200 +302.1% |
| 2004 | -- | $22,680 |
| 2003 | -- | $22,680 |
| 2002 | -- | $22,680 |
Find assessor info on the county website
Neighborhood: Willow Creek
Nearby homes
- $--3 bd2 ba1.7k sqft544 Willowview Dr, Saginaw, TX 76179Sold

- $359,2003 bd2 ba2.2k sqft536 Willowview Dr, Saginaw, TX 76179Off Market
- $384,4004 bd3 ba2.4k sqft548 Willowview Dr, Saginaw, TX 76179Off Market
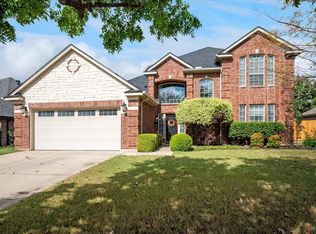
- $--3 bd2 ba2.4k sqft532 Willowview Dr, Saginaw, TX 76179Sold

- $341,1004 bd3 ba2.2k sqft900 Robbins Way, Saginaw, TX 76179Off Market
- $429,3004 bd3 ba2.8k sqft541 Willowview Dr, Saginaw, TX 76179Off Market
- $428,7004 bd3 ba2.8k sqft541 Willowview Dr, Fort Worth, TX 76179Off Market
- $364,2003 bd2 ba2.3k sqft537 Willowview Dr, Saginaw, TX 76179Off Market
Nearby schools
GreatSchools rating
- 7/10Willow Creek Elementary SchoolGrades: PK-5Distance: 0.7 mi
- 7/10Creekview Middle SchoolGrades: 6-8Distance: 1.6 mi
- 6/10Boswell High SchoolGrades: 9-12Distance: 1.9 mi
Schools provided by the listing agent
- Elementary: Willow Creek
- Middle: Creekview
- High: Boswell
- District: Eagle MT-Saginaw ISD
Source: NTREIS. This data may not be complete. We recommend contacting the local school district to confirm school assignments for this home.
Get a cash offer in 3 minutes
Find out how much your home could sell for in as little as 3 minutes with a no-obligation cash offer.
Estimated market value
$380,300
Get a cash offer in 3 minutes
Find out how much your home could sell for in as little as 3 minutes with a no-obligation cash offer.
Estimated market value
$380,300
- Texas
- Tarrant County
- Saginaw
- 76179
- Willow Creek
- 540 Willowview Dr
Nearby cities
Nearby neighborhoods
Nearby zip codes
Other Saginaw Topics
