Welcome to 540 Woodland Avenue, your ideal haven in the heart of Cheltenham Village in Montgomery County! This charming, straight-thru twin home has had many thoughtful and wonderful updates over the past few years, ensuring modern comfort and style. Step inside from a lovely elevated patio to find an inviting and spacious Living Room, perfect for relaxation and entertaining guests. Adjacent to and open from the Living Room is the formal Dining Room offering space for all your family and holiday dinners. The gorgeous and fully-updated Kitchen (2017) is a true culinary oasis. Abundant beautiful cabinets and storage space offers a solution to all your organizational needs and a peninsula for casual dining or your morning coffee. Stainless steel appliances complete the sleek and modern look, making meal prep a joy. The second floor has newer luxury vinyl plank flooring, providing a fresh & contemporary feel throughout. It also boasts 3 inviting bedrooms and a tastefully-updated full hall bath (2012) with ceramic tile, a tub/shower combo & vanity. The primary bedroom is a true highlight, featuring a fabulous custom-built closet barn door adding character and uniqueness! Think Chip and Joanna of HGTV’s Fixer Upper! Back in the Kitchen, step outside onto the wonderfully-convenient and easy-to-maintain composite deck, an excellent extension of the kitchen. The walk-out basement features an updated half bath, the laundry area, tons for practical storage space and a door to the extensive back yard. The home was converted to gas heat in 2014, and a new heating system installed at that time. Water heater was replaced in 2022. The roof was recoated in 2019. 200-amp electrical service. As a superb, value-added benefit, all windows on the 1st and 2nd floors were replaced in 2020 by Power Windows. Beyond the interior of the home, an expansive fenced-in yard awaits, offering fantastic space for outdoor activities, gardening, BBQs and relaxation. The backyard is a private oasis, backing up to a pastoral wooded area that provides privacy and tranquility. The vinyl privacy fencing encloses the yard, providing a secure space for a kids play area and lots of room for your pets! The two-car detached garage provides not only enclosed parking but also additional storage space. Alongside the garage, off-street parking for up to 3 cars ensures you and your guests will always have ample space. Convenience is also key with this home’s location. Just 3 blocks away is the Cheltenham Athletic Association baseball fields. You’re a mere 3 blocks from the Tookany Creek Parkway, with its walking trails, soccer fields and tennis courts. Just up the street is Burholme Park, with its terrific Family Fun Center and nearby is Melrose Country Club. Also close is the Charles D. Conklin, Jr. Pool with playground and park area. You’re just a half-block from the SEPTA Regional Rail Cheltenham Station and a 3-block walk to the local SEPTA bus stop, providing an easy commute and access to the City so you can enjoy all that Philadelphia has to offer! A variety of dining options are nearby, like Le Onde Ristorante BYOB in Elkins Park, offering diverse culinary experiences for every palate. Easily stock up on daily essentials and groceries at nearby markets, ensuring you have everything you need close at hand. Proximity to educational institutions ensures convenience for families with school-age children. Living at lovely 540 Woodland Avenue offers not only a comfortable home but also convenience to many amenities ensuring an enjoyable and vibrant lifestyle. Don’t miss the chance to experience 540 Woodland Avenue! This home is a testament to both timeless design and modern comfort, offering a unique opportunity to own a piece of Cheltenham Village’s vibrant community. With inventory still so low, this wonderfully-updated home won’t last long, so contact me TODAY to schedule YOUR private showing!
Sold for $305,000
$305,000
540 Woodland Ave, Cheltenham, PA 19012
3beds
1,264sqft
Single Family Residence
Built in 1930
2,736 Square Feet Lot
$332,200 Zestimate®
$241/sqft
$2,580 Estimated rent
Home value
$332,200
$316,000 - $349,000
$2,580/mo
Zestimate® history
Owner options
List your home for rent
$2,580/mo
Rent Zestimate®
Find your next renter with Zillow Rental Manager. Plus, with online applications, you can quickly screen prospective tenants – for free.
$2,580/mo
Rent Zestimate®
Refinance and save
$1,992/mo
Est. payment
Refinancing to a lower rate could help reduce your monthly payments and save thousands over the life of the loan.
$1,992/mo
Est. payment
Explore your selling options
Work with a Zillow partner agent
Leverage their expertise and Zillow's premium Showcase listings to get your home seen by more buyers.
Get startedList with your own agent
Get your home in front of millions of buyers by listing it on Zillow.
Learn how to do itSell it yourself
Take full control of how buyers see your home on Zillow by listing For Sale by Owner (FSBO).
List your homeWhat's special
Vinyl privacy fencing enPrivate oasisTwo-car detached garageTennis courtsModern comfortEnclosed parkingLaundry area
Zillow last checked:
Listing updated:
Listed by:
Mary Beth Driscoll 215-901-9333,
Keller Williams Real Estate-Blue Bell
Bought with:
Jim Israel, 2549478
Compass RE
Source: Bright MLS,MLS#: PAMC2079736
Facts & features
Interior
Bedrooms & bathrooms
- Bedrooms: 3
- Bathrooms: 2
- Full bathrooms: 1
- 1/2 bathrooms: 1
Rooms
- Room types: Living Room, Dining Room, Bedroom 2, Bedroom 3, Kitchen, Basement, Bedroom 1, Bathroom 1, Half Bath
Basement
- Area: 0
Heating
- Hot Water, Oil
Cooling
- Ceiling Fan(s), Window Unit(s), Electric
Appliances
- Included: Gas Water Heater
Features
- 9'+ Ceilings
- Flooring: Carpet, Luxury Vinyl, Wood, Ceramic Tile
- Windows: Replacement
- Basement: Unfinished
- Has fireplace: No
Interior area
- Total structure area: 1,264
- Total interior livable area: 1,264 sqft
- Finished area above ground: 1,264
- Finished area below ground: 0
Property
Parking
- Total spaces: 5
- Parking features: Storage, Covered, Detached, Off Street
- Garage spaces: 2
Accessibility
- Accessibility features: None
Features
- Levels: Two
- Stories: 2
- Pool features: None
Lot
- Size: 2,736 Square Feet
- Dimensions: 26.00 x 0.00
Details
- Additional structures: Above Grade, Below Grade
- Parcel number: 310029608007
- Zoning: R8
- Special conditions: Standard
Construction
Type & style
- Home type: SingleFamily
- Architectural style: Straight Thru
- Property subtype: Single Family Residence
- Attached to another structure: Yes
Materials
- Brick, Aluminum Siding, Stone
- Foundation: Stone
- Roof: Flat
Condition
- Excellent
- New construction: No
- Year built: 1930
Utilities & green energy
- Electric: 100 Amp Service
- Sewer: Public Sewer
- Water: Public
- Utilities for property: Cable Available
Community & HOA
Community
- Subdivision: Cheltenham Vil
HOA
- Has HOA: No
Location
- Region: Cheltenham
- Municipality: CHELTENHAM TWP
Financial & listing details
- Price per square foot: $241/sqft
- Tax assessed value: $81,310
- Annual tax amount: $5,369
- Date on market: 8/24/2023
- Listing agreement: Exclusive Right To Sell
- Listing terms: Cash,Conventional
- Inclusions: Washer, Dryer, Kitchen Refrigerator, Basement Freezer, And Window Air Conditioners. All Other Window Treatments Will Remain.
- Exclusions: Bathroom Curtains / Shades As Well As The Curtains / Shades In The Main Bedroom
- Ownership: Fee Simple
Price history
| Date | Event | Price |
|---|---|---|
| 10/19/2023 | Sold | $305,000+5.5%$241/sqft |
Source:  Bright MLS #PAMC2079736 Report a problem Bright MLS #PAMC2079736 Report a problem | ||
| 8/29/2023 | Pending sale | $289,000$229/sqft |
Source: Bright MLS #PAMC2079736 Report a problem | ||
| 8/24/2023 | Listed for sale | $289,000$229/sqft |
Source: Bright MLS #PAMC2079736 Report a problem | ||
Public tax history
| Year | Property taxes | Tax assessment |
|---|---|---|
| 2025 | $5,530 +2.7% | $81,310 |
| 2024 | $5,386 | $81,310 |
| 2023 | $5,386 +2.1% | $81,310 |
| 2022 | $5,277 +2.8% | $81,310 |
| 2021 | $5,132 +2.3% | $81,310 |
| 2020 | $5,016 +2.7% | $81,310 |
| 2019 | $4,885 +3.2% | $81,310 |
| 2018 | $4,733 +2.2% | $81,310 |
| 2017 | $4,632 +2% | $81,310 |
| 2016 | $4,542 +2.9% | $81,310 |
| 2015 | $4,416 +3.2% | $81,310 |
| 2014 | $4,277 +1.4% | $81,310 |
| 2013 | $4,219 | $81,310 |
| 2012 | $4,219 +0.9% | $81,310 |
| 2011 | $4,182 +5.1% | $81,310 |
| 2010 | $3,980 +4.2% | $81,310 |
| 2009 | $3,818 +4.4% | $81,310 |
| 2008 | $3,656 +6.7% | -- |
| 2007 | $3,427 +6.7% | -- |
| 2006 | $3,213 +5.8% | -- |
| 2005 | $3,036 +4.1% | -- |
| 2004 | $2,917 +4.9% | -- |
| 2003 | $2,782 +9% | -- |
| 2002 | $2,553 +7.1% | -- |
| 2000 | $2,384 +7.9% | -- |
| 1999 | $2,209 | -- |
Find assessor info on the county website
Neighborhood: Cheltenham Village
Nearby homes
- $276,3003 bd1 ba1.2k sqft542 Woodland Ave, Cheltenham, PA 19012Off Market
- $295,3003 bd-- ba1.5k sqft546 Woodland Ave, Cheltenham, PA 19012Off Market

- $314,4003 bd2 ba1.3k sqft538 Woodland Ave, Cheltenham, PA 19012Off Market
- $302,1003 bd2 ba1.3k sqft536 Woodland Ave, Cheltenham, PA 19012Off Market
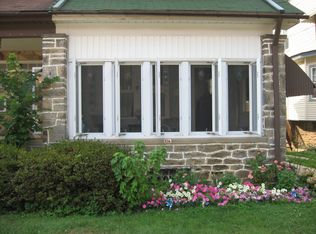
- $220,0003 bd1 ba1.5k sqft548 Woodland Ave, Cheltenham, PA 19012Sold
- $286,8004 bd1 ba1.4k sqft534 Woodland Ave, Cheltenham, PA 19012Off Market
- $272,9002 bd2 ba1.4k sqft110 Lincoln Ave, Cheltenham, PA 19012Off Market
- $252,0003 bd1 ba1.3k sqft532 Woodland Ave, Cheltenham, PA 19012Off Market
Nearby schools
GreatSchools rating
- 4/10Cheltenham El SchoolGrades: K-4Distance: 0.8 mi
- 7/10Cedarbrook Middle SchoolGrades: 7-8Distance: 3.7 mi
- 4/10Cheltenham High SchoolGrades: 9-12Distance: 4 mi
Schools provided by the listing agent
- Elementary: Cheltenham
- Middle: Elkins Park School
- High: Cheltenham
- District: Cheltenham
Source: Bright MLS. This data may not be complete. We recommend contacting the local school district to confirm school assignments for this home.
Get a cash offer in 3 minutes
Find out how much your home could sell for in as little as 3 minutes with a no-obligation cash offer.
Estimated market value
$332,200
Get a cash offer in 3 minutes
Find out how much your home could sell for in as little as 3 minutes with a no-obligation cash offer.
Estimated market value
$332,200
- Pennsylvania
- Montgomery County
- Cheltenham
- 19012
- Cheltenham Village
- 540 Woodland Ave
Nearby cities
Nearby neighborhoods
Nearby zip codes
Other Cheltenham Topics
