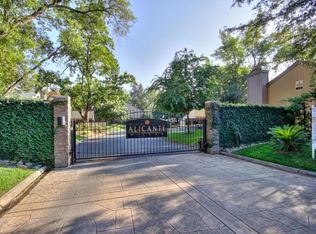
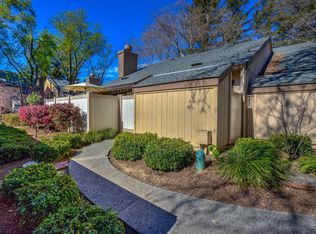
Rare single-story, end unit with no unit above! 2 bdrm, 2 bath Alicante Villas Condo. Interior corner location w/covered assigned parking in front of unit & guest parking next to unit. Two private front patio courtyards (enclosed) welcome you into the custom updated kitchen featuring - formal dining area w/patio access, dining bar, quartz counters, custom tile backsplash, recessed lighting, shaker-style cabinets w/soft close, stainless steel appliances (refrigerator included) & wood flooring. Light & bright open great room plan w/brick fireplace (electric) & wall of sliders opening to private outdoor patio. Fabulous primary suite w/double closets, en suite bathroom & access to third patio. Stackable washer & dryer included - located in-unit. Fresh interior paint & carpet. Private storage area on patio. HVAC & R-38 insulation replaced in 2019. Private gated community w/pool, spa & fitness center. HOA dues include water, trash, all landscaping & facilities in common areas. Also includes maintenance of building exterior & roof, as well as structure insurance for the exterior of the building - buyer to verify. Prime location - with close proximity to schools, shopping, amenities - Sac State!
Closed
$340,000
540 Woodside Oaks APT 1, Sacramento, CA 95825
2beds
1,091sqft
Condominium
Built in 2000
-- sqft lot
$342,500 Zestimate®
$312/sqft
$2,015 Estimated rent
Home value
$342,500
$312,000 - $377,000
$2,015/mo
Zestimate® history
Owner options
List your home for rent
$2,015/mo
Rent Zestimate®
Find your next renter with Zillow Rental Manager. Plus, with online applications, you can quickly screen prospective tenants – for free.
$2,015/mo
Rent Zestimate®
Refinance and save
$2,814/mo
Est. payment
Refinancing to a lower rate could help reduce your monthly payments and save thousands over the life of the loan.
$2,814/mo
Est. payment
Explore your selling options
Work with a Zillow partner agent
Leverage their expertise and Zillow's premium Showcase listings to get your home seen by more buyers.
Get startedList with your own agent
Get your home in front of millions of buyers by listing it on Zillow.
Learn how to do itSell it yourself
Take full control of how buyers see your home on Zillow by listing For Sale by Owner (FSBO).
List your homeWhat's special
Brick fireplaceEn suite bathroomFabulous primary suiteFresh interior paintCustom tile backsplashShaker-style cabinetsQuartz counters
Zillow last checked:
Listing updated:
Listed by:
Jon Nastro DRE #00969663 916-405-5757,
Keller Williams Realty,
Gina LaPlaca DRE #01259236 916-548-1628,
Keller Williams Realty
Bought with:
Tarah Pahlavan, DRE #02024258
Coldwell Banker Realty
Source: MetroList Services of CA,MLS#: 225110045Originating MLS: MetroList Services, Inc.
Facts & features
Interior
Bedrooms & bathrooms
- Bedrooms: 2
- Bathrooms: 2
- Full bathrooms: 2
Rooms
- Room types: Master Bathroom, Master Bedroom, Dining Room, Great Room, Kitchen, Living Room
Primary bedroom
- Features: Closet, Ground Floor, Outside Access
Primary bathroom
- Features: Tub w/Shower Over
Dining room
- Features: Breakfast Nook, Bar, Space in Kitchen, Formal Area
Kitchen
- Features: Breakfast Area, Quartz Counter
Heating
- Central, Fireplace(s)
Cooling
- Central Air
Appliances
- Included: Range Hood, Dishwasher, Electric Cooktop, Free-Standing Electric Oven, Free-Standing Electric Range, Dryer, Washer, Washer/Dryer Stacked Included
- Laundry: Laundry Closet, See Remarks, Inside
Features
- Flooring: Carpet, Wood
- Number of fireplaces: 1
- Fireplace features: Living Room, Electric, Raised Hearth
- Common walls with other units/homes: End Unit
Interior area
- Total interior livable area: 1,091 sqft
Property
Parking
- Total spaces: 1
- Parking features: Assigned, Covered, Detached, Guest, Gated
- Has garage: Yes
- Carport spaces: 1
Features
- Stories: 1
- Entry location: Close to Clubhouse,Other
- Exterior features: Uncovered Courtyard
- Has private pool: Yes
- Pool features: In Ground, Community, Fenced, See Remarks
- Fencing: Back Yard,Fenced,Front Yard,Gated Driveway/Sidewalks
Lot
- Features: See Remarks
Details
- Additional structures: Shed(s), Storage
- Parcel number: 29402700010127
- Zoning description: RD-30
- Special conditions: Trust
Construction
Type & style
- Home type: Condo
- Architectural style: Ranch,Contemporary,Traditional
- Property subtype: Condominium
- Attached to another structure: Yes
Materials
- Frame, Wood
- Foundation: Concrete, Slab
- Roof: Composition
Condition
- Year built: 2000
Details
- Builder name: Powell
Utilities & green energy
- Sewer: Public Sewer
- Water: See Remarks, Public
- Utilities for property: Cable Available, Public, Sewer In & Connected
Community & HOA
Community
- Features: Gated
HOA
- Has HOA: Yes
- Amenities included: Pool, Clubhouse, Fitness Center, Laundry Coin, See Remarks
- Services included: Sewer, Trash, Water, Pool
- HOA fee: $663 monthly
Location
- Region: Sacramento
Financial & listing details
- Price per square foot: $312/sqft
- Tax assessed value: $397,952
- Annual tax amount: $4,477
- Date on market: 8/21/2025
- Road surface type: Asphalt, Paved
Price history
| Date | Event | Price |
|---|---|---|
| 9/25/2025 | Sold | $340,000+0%$312/sqft |
Source: MetroList Services of CA #225110045 Report a problem | ||
| 8/29/2025 | Pending sale | $339,950$312/sqft |
Source: MetroList Services of CA #225110045 Report a problem | ||
| 8/21/2025 | Listed for sale | $339,950-9.3%$312/sqft |
Source: MetroList Services of CA #225110045 Report a problem | ||
| 2/19/2023 | Listing removed | -- |
Source: Zillow Rentals Report a problem | ||
| 2/11/2023 | Listed for rent | $1,995$2/sqft |
Source: Zillow Rentals Report a problem | ||
| 1/24/2023 | Listing removed | -- |
Source: Zillow Rentals Report a problem | ||
| 1/21/2023 | Listed for rent | $1,995$2/sqft |
Source: Zillow Rentals Report a problem | ||
| 2/7/2022 | Sold | $375,000+11.9%$344/sqft |
Source: MetroList Services of CA #222004006 Report a problem | ||
| 2/1/2022 | Pending sale | $335,000+6.3%$307/sqft |
Source: MetroList Services of CA #222004006 Report a problem | ||
| 4/6/2007 | Sold | $315,000$289/sqft |
Source: Public Record Report a problem | ||
Public tax history
| Year | Property taxes | Tax assessment |
|---|---|---|
| 2025 | $4,477 -7.2% | $397,952 +2% |
| 2024 | $4,823 +2.6% | $390,150 +2% |
| 2023 | $4,702 +0.5% | $382,500 +22.2% |
| 2022 | $4,676 +41% | $313,000 +19.5% |
| 2021 | $3,316 +12.4% | $261,850 +12% |
| 2020 | $2,951 +6.3% | $233,795 +6.5% |
| 2019 | $2,777 +5.4% | $219,526 +6% |
| 2018 | $2,634 +7% | $207,100 +9% |
| 2017 | $2,462 -24.1% | $190,000 -28.9% |
| 2016 | $3,243 +16.3% | $267,385 +11% |
| 2015 | $2,789 | $240,888 +5% |
| 2014 | $2,789 | $229,417 +12% |
| 2013 | -- | $204,836 +15% |
| 2012 | -- | $178,119 -6% |
| 2011 | -- | $189,490 -2% |
| 2010 | -- | $193,358 -31.6% |
| 2008 | -- | $282,744 +79.9% |
| 2007 | -- | $157,134 +2% |
| 2006 | -- | $154,054 |
Find assessor info on the county website
Neighborhood: Arden-Arcade
Nearby homes
- $303,3002 bd2 ba1k sqft540 Woodside Oaks APT 3, Sacramento, CA 95825Off Market
- $301,1002 bd2 ba1k sqft540 Woodside Oaks APT 4, Sacramento, CA 95825Off Market
- $314,8002 bd2 ba1k sqft540 Woodside Oaks APT 2, Sacramento, CA 95825Off Market
- $348,0002 bd2 ba1k sqft544 Woodside Oaks APT 1, Sacramento, CA 95825Sold

- $486,4002 bd2 ba1k sqft544 Woodside Oaks APT 1, Sacramento, CA 95825Off Market
- $291,3002 bd2 ba1k sqft544 Woodside Oaks APT 2, Sacramento, CA 95825Off Market
- $327,1003 bd3 ba1.5k sqft549 Woodside Oaks APT 1, Sacramento, CA 95825Off Market
- $207,7001 bd1 ba850 sqft548 Woodside Oaks APT 7, Sacramento, CA 95825Off Market
Nearby schools
GreatSchools rating
- 3/10Greer Elementary SchoolGrades: K-5Distance: 0.9 mi
- 7/10Arden Middle SchoolGrades: 6-8Distance: 1.7 mi
- 1/10Encina Preparatory High SchoolGrades: 9-12Distance: 1.2 mi
Get a cash offer in 3 minutes
Find out how much your home could sell for in as little as 3 minutes with a no-obligation cash offer.
Estimated market value
$342,500
Get a cash offer in 3 minutes
Find out how much your home could sell for in as little as 3 minutes with a no-obligation cash offer.
Estimated market value
$342,500
- California
- Sacramento County
- Sacramento
- 95825
- Arden-Arcade
- 540 Woodside Oaks Apartment 1
Nearby cities
Nearby neighborhoods
Nearby zip codes
Other Sacramento Topics
