MOVE-IN READY 3 BDRM, 2 BA SPLIT LEVEL UPDATED THROUGHOUT W/BOTH AN ATTACHED AND SEPARATE DETACHED GARAGES. LARGE UPDATED KITCHEN W/ WHITE CABINETS, SS APPLIANCES, TILE BACKSPLASHES, QUARTZ COUNTERTOPS & BUFFET AREA W/ MODERN SHELVING. REFINISHED HARDWOOD FLOORS. UPDATED BATHROOMS. FRESHLY PAINTED. NEW TILE FLOORING IN FAMILY ROOM & LAUNDRY ROOM IN WALKOUT BASEMENT. NEWER WINDOWS. 2 CAR ATTACHED GARAGE. 2 CAR DETACHED GARAGE W/ PARTY DOOR THAT OPENS TO PRIVATE BACKYARD W/ CUSTOM STAMPED PATIO. NEWER WOODEN PRIVACY FENCE & STORAGE SHED. NEW LANDSCAPING. CONVENIENTLY LOCATED NEAR SCHOOLS, PARKS, SHOPS, ETC.
Contingent
$359,000
5400 138th St, Crestwood, IL 60418
3beds
1,105sqft
Single Family Residence
Built in 1968
8,733 Square Feet Lot
$-- Zestimate®
$325/sqft
$-- HOA
What's special
Updated bathroomsNew landscapingAttached garageSeparate detached garageNewer wooden privacy fenceLarge updated kitchenFreshly painted
- 12 days |
- 861 |
- 88 |
Likely to sell faster than
Zillow last checked:
Listing updated:
Listed by:
Rachel Frenzel 312-804-2905,
HomeSmart Realty Group,
James Kolar,
HomeSmart Realty Group
Source: MRED as distributed by MLS GRID,MLS#: 12695765
Facts & features
Interior
Bedrooms & bathrooms
- Bedrooms: 3
- Bathrooms: 2
- Full bathrooms: 2
Rooms
- Room types: No additional rooms
Primary bedroom
- Features: Flooring (Hardwood)
- Level: Second
- Area: 180 Square Feet
- Dimensions: 15X12
Bedroom 2
- Features: Flooring (Hardwood)
- Level: Second
- Area: 182 Square Feet
- Dimensions: 14X13
Bedroom 3
- Features: Flooring (Hardwood)
- Level: Second
- Area: 100 Square Feet
- Dimensions: 10X10
Family room
- Features: Flooring (Ceramic Tile)
- Level: Basement
- Area: 264 Square Feet
- Dimensions: 22X12
Kitchen
- Features: Kitchen (Eating Area-Table Space, Updated Kitchen), Flooring (Hardwood)
- Level: Main
- Area: 216 Square Feet
- Dimensions: 18X12
Laundry
- Features: Flooring (Ceramic Tile)
- Level: Basement
- Area: 140 Square Feet
- Dimensions: 14X10
Living room
- Features: Flooring (Hardwood)
- Level: Main
- Area: 234 Square Feet
- Dimensions: 18X13
Heating
- Natural Gas, Forced Air
Cooling
- Central Air
Appliances
- Included: Range, Dishwasher, Refrigerator, Stainless Steel Appliance(s), Range Hood
- Laundry: Gas Dryer Hookup, In Unit, Sink
Features
- Quartz Counters
- Flooring: Hardwood
- Windows: Display Window(s), Storm Window(s)
- Basement: Finished,Crawl Space,Partial,Walk-Out Access
Interior area
- Total structure area: 0
- Total interior livable area: 1,105 sqft
Property
Parking
- Total spaces: 4
- Parking features: Concrete, Garage Door Opener, Garage, Yes, Garage Owned, Attached, Detached
- Attached garage spaces: 4
- Has uncovered spaces: Yes
Accessibility
- Accessibility features: No Disability Access
Features
- Fencing: Fenced
Lot
- Size: 8,733 Square Feet
- Dimensions: 71x123
- Features: Corner Lot
Details
- Additional structures: Shed(s)
- Parcel number: 28041090180000
- Special conditions: None
Construction
Type & style
- Home type: SingleFamily
- Property subtype: Single Family Residence
Materials
- Vinyl Siding, Brick
- Foundation: Concrete Perimeter
- Roof: Asphalt
Condition
- New construction: No
- Year built: 1968
Utilities & green energy
- Sewer: Public Sewer
- Water: Lake Michigan, Public
Community & HOA
HOA
- Services included: None
Location
- Region: Crestwood
Financial & listing details
- Price per square foot: $325/sqft
- Annual tax amount: $6,904
- Date on market: 7/6/2026
- Ownership: Fee Simple
Estimated market value
Not available
Estimated sales range
Not available
Not available
Price history
| Date | Event | Price |
|---|---|---|
| 7/17/2026 | Contingent | $359,000$325/sqft |
Source:  MRED as distributed by MLS GRID #12695765 Report a problem MRED as distributed by MLS GRID #12695765 Report a problem | ||
| 7/6/2026 | Listed for sale | $359,000+63.2%$325/sqft |
Source: MRED as distributed by MLS GRID #12695765 Report a problem | ||
| 8/29/2019 | Sold | $220,000$199/sqft |
Source: MRED as distributed by MLS GRID #10315656 Report a problem | ||
Public tax history
Tax history is unavailable.
Monthly payment
Est. payment
Payment breakdown
Explore the cost of this home by adjusting the details. Changes won't be saved.Climate risks
Neighborhood: 60418
Nearby schools
GreatSchools rating
- 3/10Nathan Hale Primary SchoolGrades: PK-3Distance: 0.4 mi
- 4/10Nathan Hale Middle SchoolGrades: 6-8Distance: 0.5 mi
- 3/10A B Shepard High School (Campus)Grades: 9-12Distance: 1.5 mi
Schools provided by the listing agent
- District: 130
Source: MRED as distributed by MLS GRID. This data may not be complete. We recommend contacting the local school district to confirm school assignments for this home.
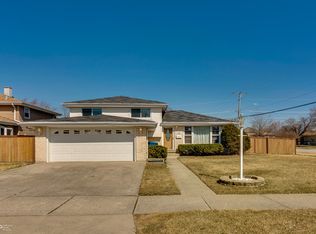
- $355,2003 bd2 ba1.4k sqft5400 138th St, Crestwood, IL 60445Off Market
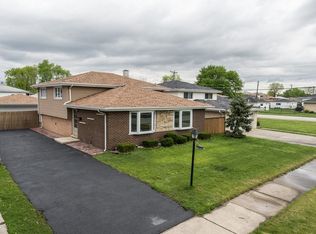
- $360,4003 bd2 ba1.7k sqft5404 138th St, Crestwood, IL 60445Off Market
- $265,0003 bd1 ba1.1k sqft5408 138th St, Crestwood, IL 60445Sold
- $387,1004 bd2 ba2.5k sqft5401 137th Pl, Midlothian, IL 60445Off Market
- $365,4003 bd2 ba1.5k sqft5405 137th Pl, Midlothian, IL 60445Off Market
- $338,1003 bd1 ba1.3k sqft5348 138th St, Crestwood, IL 60445Off Market
- $365,4004 bd2 ba2.2k sqft5412 138th St, Crestwood, IL 60445Off Market
- $326,0003 bd1 ba1.1k sqft5409 137th Pl, Crestwood, IL 60445Off Market
A local agent can set up tours, give advice and negotiate with sellers.
Similar homes
- $349,9003 bd1 ba1.6k sqft12241 Rexford St, Alsip, IL 60803Active
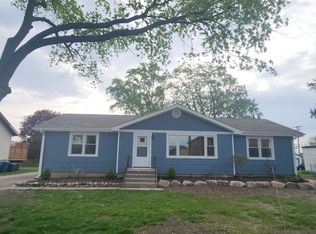 MLS ID #12698684, John Wanda, Century 21 Circle. MRED as distributed by MLS GRID
 - $359,9003 bd2 ba1k sqft3826 W 109th St, Chicago, IL 60655Active
 MLS ID #12691716, Tanya R Coffman, Berkshire Hathaway HomeServices Chicago. MRED as distributed by MLS GRID
 - $365,0003 bd2 ba1.2k sqft11529 S Laramie Ave, Alsip, IL 60803Price Change
 MLS ID #12670546, Jihad Saleh, Realty One Group Heartland. MRED as distributed by MLS GRID
 - $328,0003 bd2 ba1.2k sqft9101 Tulley Ave, Oak Lawn, IL 60453Active
 MLS ID #12696582, Rafael Ruiz, Ruiz Realty, Inc.. MRED as distributed by MLS GRID
 - $339,0003 bd2 ba1.1k sqft9800 S 51st Ave, Oak Lawn, IL 60453ActiveMLS ID #12651379, Hrithik Dhalla, Realty of America. MRED as distributed by MLS GRID
- $365,0004 bd2 ba1.3k sqft5550 W 85th St, Burbank, IL 60459ActiveMLS ID #12693191, Hrithik Dhalla, Realty of America. MRED as distributed by MLS GRID
- $342,9993 bd1 ba1.1k sqft3650 W 116th St, Alsip, IL 60803ActiveMLS ID #12491415, Julie Phelps, Infiniti Properties, Inc.. MRED as distributed by MLS GRID
- $329,0004 bd2 ba1.5k sqft220 N Park Dr, Glenwood, IL 60425NewMLS ID #12708126, Lisa C Keating, ABR,CSC,GRI,SRES,SRS, Century 21 Circle. MRED as distributed by MLS GRID
- $398,0003 bd2 ba1.6k sqft16230 76th Ave, Tinley Park, IL 60477ActiveMLS ID #12675166, Kimberly L McClinton, Keyed Realty Collective LLC. MRED as distributed by MLS GRID
- $359,9003 bd2 ba1.2k sqft(Undisclosed Address), South Holland, IL 60473Price ChangeMLS ID #12580571, Mina Munoz, Re/Max 10. MRED as distributed by MLS GRID
- $424,9004 bd3 ba1.6k sqft6127 W 79th Pl, Burbank, IL 60459NewMLS ID #12709240, Zofia Strzep, Housecenter Realty,Inc.. MRED as distributed by MLS GRID
- $375,0003 bd2 ba1.1k sqft5144 S Natchez Ave, Chicago, IL 60638ActiveMLS ID #12701564, Catalina Montoya, Realmart Realty Inc. MRED as distributed by MLS GRID
- $269,9004 bd1 ba790 sqft14607 Saint Louis Ave, Midlothian, IL 60445Re-activatedMLS ID #12681473, Kimberly Mc Aloon, Village Realty, Inc.. MRED as distributed by MLS GRID
- $292,0003 bd2 ba1.3k sqft4351 Scott St, Oak Forest, IL 60452ActiveMLS ID #12674807, Michael Scanlon, eXp Realty. MRED as distributed by MLS GRID
- $285,0004 bd2 ba1.1k sqft344 Ashland Ave, Chicago Heights, IL 60411NewMLS ID #12708679, Michelle Falesch, Keller Williams Infinity. MRED as distributed by MLS GRID
- $350,0003 bd2 ba1.1k sqft7541 S Hamilton Ave, Chicago, IL 60620ActiveMLS ID #12667755, Rowena Cheng, Richland Global Inc. MRED as distributed by MLS GRID
- $384,9994 bd3 ba1.5k sqft7959 S Michigan Ave, Chicago, IL 60619ActiveMLS ID #12703198, Catrell Dyer, Blue Door Dave Inc. MRED as distributed by MLS GRID
- $415,0003 bd2 ba1k sqft3451 W 38th St, Chicago, IL 60632NewMLS ID #12708860, Mary Chen, iProperties. MRED as distributed by MLS GRID
- $295,0004 bd3 ba1.1k sqft1102 W 111th St, Chicago, IL 60643ActiveMLS ID #12686322, Michael Scanlon, eXp Realty. MRED as distributed by MLS GRID
- $365,0005 bd3 ba1.3k sqft5535 S Fairfield Ave, Chicago, IL 60629ActiveMLS ID #12696032, Victor Naranjo, Cloud Gate Realty LLC. MRED as distributed by MLS GRID
