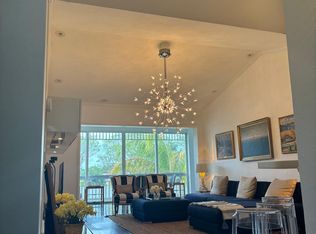
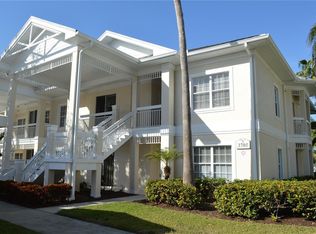
THE ONE AND ONLY 1,600 SQUARE FOOT VILLA AVAILABLE IN MORTON VILLAGE! IT'S AN AMAZING OPPORTUNITY. Nestled in the serene rear section of the lively 55+ community, shielded from any roadway noise or disturbances, this UPDATED home with NO ONE LIVING ABOVE you seamlessly marries indoor and outdoor living, and comes TURNKEY FURNISHED with a deeded carport, 2022 roof, 2020 15 SEER air conditioning system, 2020 ductwork, and 2020 water heater. * ALL NEW SOD, MULCH, AND IRRIGATION SPRINKLERS JUST INSTALLED 2/2024 * STEP INTO THE EXPANSIVE VILLA, and the 28x15 great room bathed in natural light immediately captivates with its striking cathedral ceiling, elegant clerestory window, and easy-care tile flooring. On the right, discover a generous kitchen boasting polished granite countertops, creamy cabinetry with ample storage, a chic tile backsplash, a suite of white appliances (2022 refrigerator, 2022 microwave, 2024 disposal), a cozy dining nook, a handy closet pantry, new ceiling, and sliding glass doors leading to a secluded 11x9 patio to relax in and soak up the Florida sunshine. THE WELL-THOUGHT-OUT SPLIT BEDROOM LAYOUT ensures privacy for all residents. The owner’s suite with plank flooring boasts a soaring cathedral ceiling, a decorative clerestory window, an updated ensuite bathroom (updated plumbing too), an expansive wall of closets, and sliding glass doors to the bonus room. At the opposite end of the villa, the light-filled secondary bedroom awaits, accompanied by a pull-down attic staircase leading to an exceptionally spacious attic with standing room, along with an adjacent updated bathroom with a shower (updated plumbing too). TOWARDS THE FRONT of the villa, a versatile 26x10 bonus room awaits, featuring a door to the outdoors, offering the potential for a charming paver patio installation. Additionally, find a 10x6 laundry and storage room at one end, completing the space. MORTON VILLAGE OFFERS nice amenities, including two pristine swimming pools—one of which is heated—shuffleboard courts, a vibrant clubhouse, and a bustling social and activities calendar. Take a leisurely stroll through the grounds, featuring a charming pond adorned with dancing fountains, accessible via a picturesque footbridge leading to the inviting heated pool and clubhouse. DUES COVER a comprehensive range of services, ensuring a hassle-free living experience. These include water, sewer, trash removal, recycling, cable service, and hardware, internet service and hardware, exterior maintenance and repairs, landscaping, and pest control! While Morton Village is a pet-free community, service animals are welcome with proper documentation. Enjoy the convenience of proximity to shopping, medical facilities, IMG Country Club, golf courses, tennis and pickleball courts. Additionally, the location offers easy access to the breathtaking Anna Maria Island, renowned for its sugar-white sandy beaches, charming boutiques, and delectable dining options. The Bradenton/Sarasota Airport is just minutes away as well. Discover a vibrant, comfortable, and carefree lifestyle at Morton Village.
Sold for $235,000
$235,000
5400 34TH STREET W #15C, BRADENTON, FL 34210
2beds
1,600sqft
Condominium
Built in 1979
-- sqft lot
$218,300 Zestimate®
$147/sqft
$3,489 Estimated rent
Home value
$218,300
$194,000 - $247,000
$3,489/mo
Zestimate® history
Owner options
List your home for rent
$3,489/mo
Rent Zestimate®
Find your next renter with Zillow Rental Manager. Plus, with online applications, you can quickly screen prospective tenants – for free.
$3,489/mo
Rent Zestimate®
Refinance and save
$2,124/mo
Est. payment
Refinancing to a lower rate could help reduce your monthly payments and save thousands over the life of the loan.
$2,124/mo
Est. payment
Explore your selling options
Work with a Zillow partner agent
Leverage their expertise and Zillow's premium Showcase listings to get your home seen by more buyers.
Get startedList with your own agent
Get your home in front of millions of buyers by listing it on Zillow.
Learn how to do itSell it yourself
Take full control of how buyers see your home on Zillow by listing For Sale by Owner (FSBO).
List your homeWhat's special
Zillow last checked:
Listing updated:
Listed by:
Cheryl Carson 941-524-9907,
WAGNER REALTY 941-761-3100
Bought with:
Cheryl Carson, 3082286
WAGNER REALTY
Source: Stellar MLS,MLS#: A4594853 Originating MLS: Sarasota - Manatee
Originating MLS: Sarasota - Manatee
Facts & features
Interior
Bedrooms & bathrooms
- Bedrooms: 2
- Bathrooms: 2
- Full bathrooms: 2
Rooms
- Room types: Bonus Room, Utility Room, Storage Rooms
Primary bedroom
- Features: Ceiling Fan(s), En Suite Bathroom, Built-in Closet
- Level: First
- Dimensions: 16x13
Bedroom 2
- Features: Ceiling Fan(s), Built-in Closet
- Level: First
- Dimensions: 16x11
Primary bathroom
- Features: En Suite Bathroom
- Level: First
- Dimensions: 12x6
Bathroom 2
- Level: First
- Dimensions: 12x6
Bonus room
- Features: Shower No Tub, No Closet
- Level: First
- Dimensions: 26x10
Great room
- Features: Ceiling Fan(s)
- Level: First
- Dimensions: 28x15
Kitchen
- Features: Breakfast Bar, Ceiling Fan(s), Pantry, Granite Counters
- Level: First
- Dimensions: 15x11
Laundry
- Level: First
- Dimensions: 10x6
Heating
- Baseboard, Central
Cooling
- Central Air
Appliances
- Included: Dishwasher, Disposal, Dryer, Electric Water Heater, Ice Maker, Microwave, Range, Refrigerator, Washer
- Laundry: Inside, Laundry Room
Features
- Cathedral Ceiling(s), Ceiling Fan(s), Living Room/Dining Room Combo, Open Floorplan, Primary Bedroom Main Floor, Split Bedroom, Stone Counters, Thermostat
- Flooring: Carpet, Ceramic Tile
- Doors: Sliding Doors
- Windows: Blinds
- Has fireplace: No
- Common walls with other units/homes: Corner Unit
Interior area
- Total structure area: 1,600
- Total interior livable area: 1,600 sqft
Property
Parking
- Total spaces: 1
- Parking features: Covered, Guest
- Carport spaces: 1
Features
- Levels: One
- Stories: 1
- Exterior features: Irrigation System, Lighting, Rain Gutters, Sidewalk
- Pool features: Gunite, Heated, In Ground, Outside Bath Access
- Fencing: Wood
- Has view: Yes
- View description: Garden
- Waterfront features: Lake
- Body of water: COMMUNITY LAKES WITH FOUNTAINS
Details
- Parcel number: 6145427602
- Zoning: PDR
- Special conditions: None
Construction
Type & style
- Home type: Condo
- Property subtype: Condominium
Materials
- Stucco
- Foundation: Slab
- Roof: Shingle
Condition
- New construction: No
- Year built: 1979
Utilities & green energy
- Sewer: Public Sewer
- Water: Public
- Utilities for property: BB/HS Internet Available, Cable Connected, Electricity Connected, Public, Sewer Connected, Street Lights, Underground Utilities, Water Connected
Community & HOA
Community
- Features: Lake, Association Recreation - Owned, Buyer Approval Required, Clubhouse, No Truck/RV/Motorcycle Parking, Pool, Sidewalks
- Pet fee: $0 monthly
- Senior community: Yes
- Subdivision: MORTON VILLAGE
HOA
- Has HOA: Yes
- Amenities included: Cable TV, Clubhouse, Maintenance, Pool, Recreation Facilities, Shuffleboard Court, Vehicle Restrictions
- Services included: Cable TV, Common Area Taxes, Community Pool, Reserve Fund, Fidelity Bond, Insurance, Internet, Maintenance Structure, Maintenance Grounds, Maintenance Repairs, Manager, Pest Control, Pool Maintenance, Sewer, Trash, Water
- HOA fee: $475 monthly
- HOA name: Betsy Davis
- HOA phone: 941-758-9454
Location
- Region: Bradenton
Financial & listing details
- Price per square foot: $147/sqft
- Tax assessed value: $187,000
- Annual tax amount: $2,859
- Date on market: 1/9/2024
- Cumulative days on market: 141 days
- Listing terms: Cash,Conventional
- Ownership: Fee Simple
- Total actual rent: 0
- Electric utility on property: Yes
- Road surface type: Asphalt
Price history
| Date | Event | Price |
|---|---|---|
| 8/7/2024 | Listing removed | -- |
Source: Stellar MLS #A4618814 Report a problem | ||
| 8/2/2024 | Listed for rent | $1,950$1/sqft |
Source: Stellar MLS #A4618814 Report a problem | ||
| 7/2/2024 | Sold | $235,000-3.7%$147/sqft |
Source:  Stellar MLS #A4594853 Report a problem Stellar MLS #A4594853 Report a problem | ||
| 6/6/2024 | Pending sale | $244,000$153/sqft |
Source: Stellar MLS #A4594853 Report a problem | ||
| 5/4/2024 | Price change | $244,000-2.4%$153/sqft |
Source: Stellar MLS #A4594853 Report a problem | ||
| 3/26/2024 | Listed for sale | $249,900$156/sqft |
Source: Stellar MLS #A4594853 Report a problem | ||
| 3/22/2024 | Pending sale | $249,900$156/sqft |
Source: Stellar MLS #A4594853 Report a problem | ||
| 2/16/2024 | Price change | $249,900-4.6%$156/sqft |
Source: Stellar MLS #A4594853 Report a problem | ||
| 1/9/2024 | Listed for sale | $262,000+123.9%$164/sqft |
Source: Stellar MLS #A4594853 Report a problem | ||
| 5/2/2013 | Listing removed | $117,000$73/sqft |
Source: Signature Sotheby's International Realty #A3971855 Report a problem | ||
| 1/18/2013 | Listed for sale | $117,000+6.4%$73/sqft |
Source: Signature Sotheby's International Realty #A3971855 Report a problem | ||
| 12/15/2009 | Sold | $110,000-12%$69/sqft |
Source: Public Record Report a problem | ||
| 7/25/2009 | Listed for sale | $125,000-8%$78/sqft |
Source: Ronald Pepka #M5806093 Report a problem | ||
| 2/9/2004 | Sold | $135,900+93.3%$85/sqft |
Source: Public Record Report a problem | ||
| 12/1/1995 | Sold | $70,300$44/sqft |
Source: Public Record Report a problem | ||
Public tax history
| Year | Property taxes | Tax assessment |
|---|---|---|
| 2025 | $3,024 +5% | $187,000 +25.8% |
| 2024 | $2,881 +0.8% | $148,601 +10% |
| 2023 | $2,859 +19% | $135,092 +10% |
| 2022 | $2,403 +15.8% | $122,811 +10% |
| 2021 | $2,076 +5.8% | $111,646 +10% |
| 2020 | $1,962 +6.2% | $101,496 +10% |
| 2019 | $1,848 | $92,269 -19.1% |
| 2018 | $1,848 +4.7% | $114,000 +13.4% |
| 2017 | $1,765 +53.7% | $100,500 +8.1% |
| 2016 | $1,148 | $93,000 +29.9% |
| 2015 | $1,148 | $71,600 +10% |
| 2014 | $1,148 +15% | $65,101 +25% |
| 2013 | $998 +99743% | $52,084 |
| 2012 | $1 | $52,084 -17% |
| 2011 | $1 | $62,751 -28% |
| 2010 | -- | $87,150 -3% |
| 2009 | $1,597 +8.1% | $89,845 -21.3% |
| 2008 | $1,478 +6.1% | $114,099 +3% |
| 2007 | $1,394 -4.6% | $110,776 +2.5% |
| 2006 | $1,461 +0.8% | $108,074 +3% |
| 2005 | $1,449 +102% | $104,926 +63.9% |
| 2004 | $717 +1.4% | $64,032 +1.9% |
| 2003 | $707 +9.4% | $62,838 +2.4% |
| 2002 | $646 +4.2% | $61,365 +1.6% |
| 2001 | $620 +3.1% | $60,399 +3% |
| 2000 | $601 | $58,640 |
Find assessor info on the county website
Neighborhood: 34210
Nearby homes
- $705,0003 bd3 ba1.9k sqft3705 54th Dr W UNIT 102, Bradenton, FL 34210Sold

- $--4 bd4 ba2.4k sqft3705 54th Dr W #N202, Bradenton, FL 34210Off Market
- $550,0003 bd3 ba1.4k sqft3705 54th Dr W UNIT 101, Bradenton, FL 34210Off Market

- $519,6003 bd3 ba1.6k sqft3705 54th Dr W UNIT 201, Bradenton, FL 34210Off Market
- $621,5004 bd4 ba2.5k sqft3705 54th Dr W UNIT 202, Bradenton, FL 34210Off Market
- $147,0003 bd2 ba1.6k sqft3705 54th Dr W UNIT 203, Bradenton, FL 34210Sold
- $281,1003 bd3 ba1.4k sqft3705 54th Dr W #N201, Bradenton, FL 34210Off Market
- $539,0003 bd3 ba2.2k sqft3705 54th Dr W #N102, Bradenton, FL 34210Off Market
Nearby schools
GreatSchools rating
- 4/10Bayshore Elementary SchoolGrades: PK-5Distance: 1 mi
- 2/10Electa Lee Magnet Middle SchoolGrades: 6-8Distance: 0.2 mi
- 2/10Bayshore High SchoolGrades: 8-12Distance: 0.4 mi
Get a cash offer in 3 minutes
Find out how much your home could sell for in as little as 3 minutes with a no-obligation cash offer.
Estimated market value
$218,300
Get a cash offer in 3 minutes
Find out how much your home could sell for in as little as 3 minutes with a no-obligation cash offer.
Estimated market value
$218,300
- Florida
- Manatee County
- Bradenton
- 34210
- 5400 34TH STREET W Unit 15C
Nearby cities
Nearby neighborhoods
Nearby zip codes
Other Bradenton Topics
