Skip main navigation
Sold for $790,000
  • $790,000

    5400 4th St S, Arlington, VA 22204

    2beds
    1,242sqft
    Single Family Residence
    Built in 1958
    6,000 Square Feet Lot
    $856,000 Zestimate®
    $636/sqft
    $3,160 Estimated rent

    Home value

    $856,000

    $813,000 - $907,000

    $3,160/mo

    Zestimate® history
    Loading
    Loading...

    Owner options

    List your home for rent

    $3,160/mo

    Rent Zestimate®

    Find your next renter with Zillow Rental Manager. Plus, with online applications, you can quickly screen prospective tenants – for free.

    Learn more

    $3,160/mo

    Rent Zestimate®

    Refinance and save

    $4,826/mo

    Est. payment

    Refinancing to a lower rate could help reduce your monthly payments and save thousands over the life of the loan.

    See today's rates

    $4,826/mo

    Est. payment

    Explore your selling options

    Work with a Zillow partner agent

    Leverage their expertise and Zillow's premium Showcase listings to get your home seen by more buyers.

    Get started

    List with your own agent

    Get your home in front of millions of buyers by listing it on Zillow.

    Learn how to do it

    Sell it yourself

    Take full control of how buyers see your home on Zillow by listing For Sale by Owner (FSBO).

    List your home

    What's special

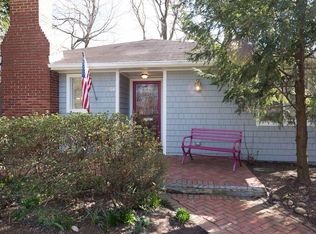
    Welcome to your dream home tucked away in the sought after Glencarlyn community! This delightful one-level brick rambler style residence offers the perfect blend of comfort and convenience. Nestled in the historic Glencarlyn neighborhood, it boasts a prime location directly across the street from the picturesque Glencarlyn Park, providing easy access to nature trails, playgrounds, picnic areas, nature center, dog park, the W&OD Bike trail and serene green spaces. Step inside to discover a well-appointed interior featuring spacious living areas flooded with natural light, ideal for both relaxation and entertaining. The open layout seamlessly connects the living room, dining area, and kitchen, creating an inviting atmosphere for gatherings with family and friends. The kitchen is a chef's delight, equipped with modern appliances, custom cabinetry, and granite counters. Retreat to the tranquil bedrooms, and a remodeled bathroom for ultimate privacy and comfort. Additional highlights include luxury vinyl plank flooring throughout, recessed lighting, and a cozy wood burning fireplace, adding warmth and character to the home. A large brick detached garage offers great storage. Outside, the fully fenced yard offers endless possibilities for outdoor enjoyment, from al fresco dining on the deck to gardening. With its unbeatable location near parks, schools, shopping, and dining, this Glencarlyn gem presents a rare opportunity to experience the best of Arlington living. Don't miss out on making this your forever home!

    Zillow last checked:

    Listing updated:

    Listed by:

    Casey O'Neal 703-217-9090,

    Compass

    Bought with:

    Libby Bish, 0225227675

    Compass

    Source: Bright MLS,MLS#: VAAR2044572MLS Logo

    Facts & features

    Interior

    Bedrooms & bathrooms
    • Bedrooms: 2
    • Bathrooms: 1
    • Full bathrooms: 1
    • Main level bathrooms: 1
    • Main level bedrooms: 2
    Basement
    • Area: 0
    Heating
    • Forced Air, Natural Gas
    Cooling
    • Central Air, Electric
    Appliances
    • Included: Microwave, Dishwasher, Disposal, Dryer, Oven/Range - Gas, Refrigerator, Stainless Steel Appliance(s), Washer, Water Heater, Gas Water Heater
    • Laundry: Dryer In Unit, Washer In Unit
    Features
    • Open Floorplan, Floor Plan - Traditional, Formal/Separate Dining Room, Recessed Lighting, Upgraded Countertops, Plaster Walls, Dry Wall
    • Flooring: Luxury Vinyl
    • Windows: Double Hung, Double Pane Windows, Screens
    • Has basement: No
    • Number of fireplaces: 1
    • Fireplace features: Mantel(s)
    Interior area
    • Total structure area: 1,242
    • Total interior livable area: 1,242 sqft
    • Finished area above ground: 1,242
    • Finished area below ground: 0

    Property

    Parking
    • Total spaces: 2
    • Parking features: Garage Faces Front, Covered, Concrete, Detached, Off Street, On Street
    • Garage spaces: 1
    • Has uncovered spaces: Yes
    Accessibility
    • Accessibility features: None
    Features
    • Levels: One
    • Stories: 1
    • Patio & porch: Deck, Patio
    • Pool features: None
    • Fencing: Wood
    • Has view: Yes
    • View description: Park/Greenbelt, Trees/Woods
    Lot
    • Size: 6,000 sqft
    • Dimensions: 120 x 50
    • Features: Backs - Parkland, Corner Lot, Front Yard, Level, Rear Yard, SideYard(s), Secluded
    Details
    • Additional structures: Above Grade, Below Grade
    • Parcel number: 21027009
    • Zoning: R-6
    • Special conditions: Standard

    Construction

    Type & style
    • Home type: SingleFamily
    • Architectural style: Ranch/Rambler
    • Property subtype: Single Family Residence
    Materials
    • Brick
    • Foundation: Crawl Space
    • Roof: Architectural Shingle
    Condition
    • Very Good
    • New construction: No
    • Year built: 1958
    • Major remodel year: 2018

    Utilities & green energy

    • Sewer: Public Sewer
    • Water: Public

    Community & neighborhood

    Location
    • Region: Arlington
    • Subdivision: Glencarlyn

    Other

    Other facts
    • Listing agreement: Exclusive Right To Sell
    • Ownership: Fee Simple
    • Road surface type: Black Top

    Price history

    DateEventPrice
    7/3/2024Sold$790,000+9%$636/sqft
    Source: Bright MLS #VAAR2044572 Report a problem
    6/18/2024Pending sale$725,000$584/sqft
    Source: Bright MLS #VAAR2044572 Report a problem
    6/13/2024Listed for sale$725,000+281.6%$584/sqft
    Source: Bright MLS #VAAR2044572 Report a problem
    12/8/2000Sold$190,000$153/sqft
    Source: Public Record Report a problem

    Public tax history

    YearProperty taxesTax assessment
    2025$8,041 +7%$778,400 +7%
    2024$7,514 +1.5%$727,400 +1.2%
    2023$7,406 +5.1%$719,000 +5.1%
    2022$7,045 +6.8%$684,000 +6.8%
    2021$6,595 +4.9%$640,300 +4.5%
    2020$6,289 +5%$613,000 +5%
    2019$5,991 +8.3%$583,900 +6.2%
    2018$5,531 +9%$549,800 +9%
    2017$5,073 +2.6%$504,300 +1%
    2016$4,946 +1.4%$499,100 +1.9%
    2015$4,878 +8.3%$489,800 +8.3%
    2014$4,503 +1.2%$452,100 +2.2%
    2013$4,449 +6.8%$442,200
    2012$4,166 +1.4%--
    2011$4,110 --
    2009-- --
    2008-- --
    2007-- --
    2006-- --
    2005-- --
    2004-- --
    2003-- --
    2002-- --
    2001-- $182,900

    Find assessor info on the county website

    Neighborhood: Glencarlyn

    Nearby schools

    GreatSchools rating
    Schools provided by the listing agent
    • Elementary: Glencarlyn
    • Middle: Kenmore
    • High: Washington-liberty
    • District: Arlington County Public Schools

    Source: Bright MLS. This data may not be complete. We recommend contacting the local school district to confirm school assignments for this home.

    Get a cash offer in 3 minutes
    Find out how much your home could sell for in as little as 3 minutes with a no-obligation cash offer.
    Estimated market value
    $856,000
    Get a cash offer in 3 minutes
    Find out how much your home could sell for in as little as 3 minutes with a no-obligation cash offer.
    Estimated market value
    $856,000