Skip main navigation
Closed
  • $245,000

    5400 Astor Ln APT 201, Rolling Meadows, IL 60008

    2beds
    1,350sqft
    Condominium, Single Family Residence
    Built in 1985
    -- sqft lot
    $260,500 Zestimate®
    $181/sqft
    $2,474 Estimated rent

    Home value

    $260,500

    $232,000 - $292,000

    $2,474/mo

    Zestimate® history
    Loading
    Loading...

    Owner options

    List your home for rent

    $2,474/mo

    Rent Zestimate®

    Find your next renter with Zillow Rental Manager. Plus, with online applications, you can quickly screen prospective tenants – for free.

    Learn more

    $2,474/mo

    Rent Zestimate®

    Refinance and save

    $2,385/mo

    Est. payment

    Refinancing to a lower rate could help reduce your monthly payments and save thousands over the life of the loan.

    See today's rates

    $2,385/mo

    Est. payment

    Explore your selling options

    Work with a Zillow partner agent

    Leverage their expertise and Zillow's premium Showcase listings to get your home seen by more buyers.

    Get started

    List with your own agent

    Get your home in front of millions of buyers by listing it on Zillow.

    Learn how to do it

    Sell it yourself

    Take full control of how buyers see your home on Zillow by listing For Sale by Owner (FSBO).

    List your home

    What's special

    Large balconyBeautiful viewDimmed lightBig windowNewer furnaceNew dishwasherNew kitchen faucet
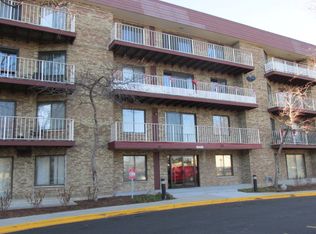
    Luxury largest in the building corner 2 bedroom (1350 sf), 2 full bath unit in condo building with elevator, 2nd floor located in the heart of Rolling Meadows. Ready to move in and no improvements are needed. Close to I 53 & I90, 5 minutes to Woodfield Mall and Forest preserve. Lots of grocery stores and restaurants nearby. Remodeled stylish kitchen with big window, oak wood cabinets and tile, new dishwasher, new kitchen faucet, new garbage disposal, new dishwasher, new refrigerator and pantry. Spacious master bedroom with remodeled new master bathroom with double vanity. Hardwood floors in the entire condo. Chandeliers and selling dimmed light. Multiple closets with a lot of space. Newer furnace, new AC, new windows and sliding doors, newer washer and dryer in unit. This unit includes two heated garage parking spaces closer to the entrance. Additional storage space on the first floor of the building. Large balcony with beautiful view and grilling area. Great peace and safe complex with swimming pool, kids playing background, tennis court, club house and exercise room. This amazing condo unit is for owner occupancy only. No rentals allowed, owner occupants only. Pet friendly building.

    Zillow last checked:

    Listing updated:

    Listing courtesy of:

    Kinga Korpacz, ABR,BPOR,CRS,E-PRO,GRI,RSPS,SFR,SRS 773-250-7410,

    Exit Realty Redefined

    Bought with:

    Kenneth Welter

    RE/MAX Properties Northwest

    Source: MRED as distributed by MLS GRID,MLS#: 12326111MLS Logo

    Facts & features

    Interior

    Bedrooms & bathrooms
    • Bedrooms: 2
    • Bathrooms: 2
    • Full bathrooms: 2
    Primary bedroom
    • Features: Flooring (Hardwood), Window Treatments (Blinds), Bathroom (Full, Double Sink)
    • Level: Main
    • Area: 221 Square Feet
    • Dimensions: 17X13
    Bedroom 2
    • Features: Flooring (Hardwood), Window Treatments (Blinds)
    • Level: Main
    • Area: 150 Square Feet
    • Dimensions: 15X10
    Balcony porch lanai
    • Level: Main
    • Area: 64 Square Feet
    • Dimensions: 4X16
    Dining room
    • Features: Flooring (Hardwood), Window Treatments (Shades)
    • Level: Main
    • Area: 320 Square Feet
    • Dimensions: 20X16
    Foyer
    • Features: Flooring (Hardwood)
    • Level: Main
    • Area: 45 Square Feet
    • Dimensions: 9X5
    Kitchen
    • Features: Kitchen (Eating Area-Table Space, Pantry-Closet), Flooring (Hardwood)
    • Level: Main
    • Area: 200 Square Feet
    • Dimensions: 20X10
    Living room
    • Features: Flooring (Hardwood), Window Treatments (Shades)
    • Level: Main
    • Area: 320 Square Feet
    • Dimensions: 20X16
    Heating
    • Natural Gas, Forced Air
    Cooling
    • Central Air
    Appliances
    • Included: Microwave, Dishwasher, Refrigerator, Washer, Dryer, Disposal, Stainless Steel Appliance(s), Cooktop
    • Laundry: In Unit
    Features
    • Storage, Granite Counters
    • Flooring: Hardwood
    • Windows: Screens
    • Basement: None
    Interior area
    • Total structure area: 1,350
    • Total interior livable area: 1,350 sqft

    Property

    Parking
    • Total spaces: 2
    • Parking features: Garage Door Opener, On Site, Garage Owned, Attached, Garage
    • Attached garage spaces: 2
    • Has uncovered spaces: Yes
    Accessibility
    • Accessibility features: No Disability Access
    Features
    • Exterior features: Balcony
    • Pool features: In Ground
    Lot
    • Features: Corner Lot, Forest Preserve Adjacent, Landscaped
    Details
    • Additional structures: Pool House, Tennis Court(s)
    • Parcel number: 08084020401016
    • Special conditions: None

    Construction

    Type & style
    • Home type: Condo
    • Property subtype: Condominium, Single Family Residence
    Materials
    • Brick
    Condition
    • New construction: No
    • Year built: 1985
    • Major remodel year: 2014
    Details
    • Builder model: LEXINGTON

    Utilities & green energy

    • Electric: Circuit Breakers
    • Sewer: Public Sewer
    • Water: Public

    Community & neighborhood

    Community
    • Community features: Park
    Location
    • Region: Rolling Meadows
    • Subdivision: Saratoga

    HOA & financial

    HOA
    • Has HOA: Yes
    • HOA fee: $550 monthly
    • Amenities included: Bike Room/Bike Trails, Coin Laundry, Elevator(s), Exercise Room, Storage, On Site Manager/Engineer, Park, Party Room, Pool, Tennis Court(s)
    • Services included: Water, Parking, Insurance, Clubhouse, Exercise Facilities, Pool, Exterior Maintenance, Lawn Care, Scavenger, Snow Removal

    Other

    Other facts
    • Listing terms: Cash
    • Ownership: Condo

    Price history

    DateEventPrice
    5/9/2025Sold$245,000-2%$181/sqft
    Source: MRED as distributed by MLS GRID #12326111 Report a problem
    4/8/2025Contingent$250,000$185/sqft
    Source: MRED as distributed by MLS GRID #12326111 Report a problem
    4/1/2025Listed for sale$250,000$185/sqft
    Source: MRED as distributed by MLS GRID #12326111 Report a problem
    10/19/2024Listing removed$250,000$185/sqft
    Source: Exit Realty #12135361 Report a problem
    9/29/2024Listed for sale$250,000$185/sqft
    Source: MRED as distributed by MLS GRID #12135361 Report a problem
    9/25/2024Contingent$250,000$185/sqft
    Source: MRED as distributed by MLS GRID #12135361 Report a problem
    8/11/2024Listed for sale$250,000+16.3%$185/sqft
    Source: MRED as distributed by MLS GRID #12135361 Report a problem
    8/10/2020Listing removed$215,000$159/sqft
    Source: @properties #10786816 Report a problem
    7/18/2020Listed for sale$215,000+0.7%$159/sqft
    Source: @properties #10786816 Report a problem
    4/27/2007Sold$213,500+1.7%$158/sqft
    Source: MRED as distributed by MLS GRID #06381420 Report a problem
    9/23/2005Sold$210,000$156/sqft
    Source: Public Record Report a problem

    Public tax history

    YearProperty taxesTax assessment
    2024-- $17,765 +0%
    2023$4,413 +5.3%$17,764
    2022$4,191 +22.9%$17,764 +29.8%
    2021$3,410 +0.2%$13,683
    2020$3,403 -1.2%$13,683 -10.8%
    2019$3,446 +59%$15,337 +51%
    2018$2,167 +1.2%$10,157
    2017$2,142 -4.9%$10,157
    2016$2,253 +25.7%$10,157 +21.7%
    2015$1,793 -4.7%$8,347 -4.3%
    2014$1,881 -21.1%$8,718 -17.9%
    2013$2,385 +16.3%$10,620 +4.7%
    2012$2,051 -0.6%$10,143
    2011$2,064 +0.6%$10,143
    2010$2,052 -36.3%$10,143 -37.9%
    2009$3,223 -4.7%$16,324 -18.2%
    2008$3,382 -0.9%$19,947
    2007$3,413 +2.3%$19,947 +6.4%
    2006$3,338 +124.9%$18,750 +134.3%
    2005$1,484 -59.8%$8,001 -57.3%
    2004$3,696 $18,750

    Find assessor info on the county website

    Neighborhood: 60008

    Nearby schools

    GreatSchools rating
    Schools provided by the listing agent
    • Elementary: Willow Bend Elementary School
    • Middle: Carl Sandburg Middle School
    • High: Rolling Meadows High School
    • District: 15

    Source: MRED as distributed by MLS GRID. This data may not be complete. We recommend contacting the local school district to confirm school assignments for this home.

    Get pre-qualified for a loan
    At Zillow Home Loans, we can pre-qualify you in as little as 5 minutes with no impact to your credit score.

    An equal housing lender. NMLS #10287.