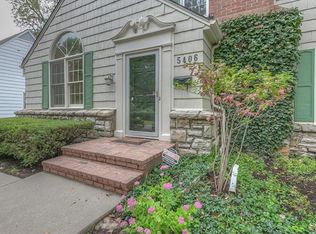
Welcome to this beautifully updated home in the heart of the highly coveted Fairway Triangle — where classic charm meets modern convenience. Perfectly positioned across from Mission Hills Country Club, this home offers unmatched views, incredible curb appeal, and a lifestyle that’s hard to beat. From the moment you step onto the inviting front sitting porch, you’ll feel the warmth and character that define this home. Inside, gleaming hardwood floors flow throughout, while the spacious living room impresses with grass cloth wallpaper, a cozy fireplace, and charming built-ins. The screened-in porch with TV hookup is ready for fall evenings and game days — the perfect spot to cheer on the Chiefs or unwind outdoors. The chef’s kitchen is a showstopper, featuring marble countertops, high-end appliances, a gas stove, coffee bar, and an adorable breakfast nook. A formal dining room and stylish half bath complete the main level. Upstairs, you’ll find the primary bedroom with dual closets, along with two additional bedrooms that share a generously sized bath boasting a double vanity and shower/tub combo. The finished basement extends your living space with a second fireplace, full bath, family room, and even more built-ins, plus convenient laundry and storage. Step outside to your private brick patio and fully fenced yard, ideal for entertaining or relaxing. Recent updates bring peace of mind: newly painted exterior, new roof, and a professionally installed French drain system (within the last 5 years). All this, in an unbeatable location — walk to Fairway Shops or take a quick drive to the Country Club Plaza or PV Shops. This is your chance to own a rare gem in one of KC’s most desirable neighborhoods. Come experience the charm, character, and lifestyle this home has to offer.
Sold
Zillow last checked:
Listing updated:
Bought with:
Sarah Page, SP00235952
Compass Realty Group
Source: Heartland MLS as distributed by MLS GRID,MLS#: 2566546
Price history
| Date | Event | Price |
|---|---|---|
| 9/15/2025 | Sold | -- |
Source:  Heartland MLS as distributed by MLS GRID #2566546 Report a problem Heartland MLS as distributed by MLS GRID #2566546 Report a problem | ||
| 8/23/2025 | Pending sale | $624,950$278/sqft |
Source: Heartland MLS as distributed by MLS GRID #2566546 Report a problem | ||
| 8/21/2025 | Listed for sale | $624,950+31.6%$278/sqft |
Source: Heartland MLS as distributed by MLS GRID #2566546 Report a problem | ||
| 7/31/2020 | Sold | -- |
Source: Heartland MLS as distributed by MLS GRID #2221548 Report a problem | ||
| 5/24/2020 | Pending sale | $475,000$212/sqft |
Source: ReeceNichols - Leawood #2221548 Report a problem | ||
| 5/14/2020 | Listed for sale | $475,000+41.8%$212/sqft |
Source: Owner Report a problem | ||
| 6/24/2008 | Sold | -- |
Source: Agent Provided Report a problem | ||
| 5/8/2008 | Listed for sale | $335,000$149/sqft |
Source: Visual Tour #1471472 Report a problem | ||
Get a cash offer in 3 minutes
Find out how much your home could sell for in as little as 3 minutes with a no-obligation cash offer.
Estimated market value
$699,900
