Step into the perfect blend of modern comfort and suburban charm at 5400 Binbranch Lane, a beautifully updated home nestled in one of McKinney's most sought-after neighborhoods. Featuring a spacious open floor plan and soaring vaulted ceilings, this home offers a sense of grandeur and openness, seamlessly connecting its living spaces while drawing in abundant natural light. The vaulted ceilings not only enhance the home’s airy atmosphere but also add an elegant architectural touch, making the living areas feel even more expansive. Thoughtfully upgraded with contemporary finishes and modern conveniences, this property is designed to meet your every need and redefine what it means to feel truly at home. This stunning home has been recently remodeled to offer modern comfort and style. Freshly painted in a contemporary palette, the interior feels bright and welcoming. The updated flooring throughout the home adds a sleek and polished touch, perfectly complementing the aesthetic upgrades. The kitchen features brand-new appliances, providing both functionality and a modern flair that’s ready to inspire your culinary creations. To top it all off, the home is equipped with a tankless water heater, ensuring energy efficiency and an endless supply of hot water. Every detail has been carefully considered to create a space that is move-in ready and designed for today’s lifestyle. The neighborhood surrounding 5400 Binbranch Lane is a peaceful retreat that perfectly balances the charm of suburban living with the convenience of nearby amenities. Situated in one of McKinney’s most desirable communities, this area offers a welcoming atmosphere with tree-lined streets, friendly neighbors, and a strong sense of community.
Sold
Price Unknown
5400 Binbranch Ln, McKinney, TX 75071
3beds
1,767sqft
Single Family Residence
Built in 2007
6,098 Square Feet Lot
$403,300 Zestimate®
$--/sqft
$2,231 Estimated rent
Home value
$403,300
$379,000 - $432,000
$2,231/mo
Zestimate® history
Owner options
List your home for rent
$2,231/mo
Rent Zestimate®
Find your next renter with Zillow Rental Manager. Plus, with online applications, you can quickly screen prospective tenants – for free.
$2,231/mo
Rent Zestimate®
Refinance and save
$638/mo
Est. payment
Refinancing to a lower rate could help reduce your monthly payments and save thousands over the life of the loan.
$638/mo
Est. payment
Explore your selling options
Work with a Zillow partner agent
Leverage their expertise and Zillow's premium Showcase listings to get your home seen by more buyers.
Get startedList with your own agent
Get your home in front of millions of buyers by listing it on Zillow.
Learn how to do itSell it yourself
Take full control of how buyers see your home on Zillow by listing For Sale by Owner (FSBO).
List your homeWhat's special
Modern conveniencesContemporary finishesAbundant natural lightSpacious open floor planBright and welcomingSleek and polished touchBrand-new appliances
Zillow last checked:
Listing updated:
Listed by:
Theresa Perez 0675160,
C21 Fine Homes Judge Fite 817-605-3355
Bought with:
Tee Guthrie
Monument Realty
Source: NTREIS,MLS#: 20816940
Facts & features
Interior
Bedrooms & bathrooms
- Bedrooms: 3
- Bathrooms: 3
- Full bathrooms: 2
- 1/2 bathrooms: 1
Primary bedroom
- Level: First
- Dimensions: 18 x 14
Bedroom
- Level: Second
- Dimensions: 12 x 11
Bedroom
- Level: Second
- Dimensions: 12 x 12
Breakfast room nook
- Level: First
- Dimensions: 14 x 7
Dining room
- Level: First
- Dimensions: 12 x 17
Kitchen
- Features: Breakfast Bar, Built-in Features, Eat-in Kitchen, Kitchen Island, Pantry, Stone Counters
- Level: First
- Dimensions: 14 x 9
Living room
- Features: Fireplace
- Level: First
- Dimensions: 12 x 17
Heating
- Central
Cooling
- Central Air
Appliances
- Included: Built-In Gas Range, Dishwasher, Disposal
Features
- Decorative/Designer Lighting Fixtures, Double Vanity, Eat-in Kitchen, High Speed Internet, Kitchen Island, Cable TV, Vaulted Ceiling(s)
- Flooring: Carpet, Tile
- Has basement: No
- Number of fireplaces: 1
- Fireplace features: Living Room
Interior area
- Total interior livable area: 1,767 sqft
Property
Parking
- Total spaces: 2
- Parking features: Door-Multi, Garage Faces Front
- Attached garage spaces: 2
Features
- Levels: Two
- Stories: 2
- Patio & porch: None
- Pool features: None, Community
- Fencing: Privacy,Wood
Lot
- Size: 6,098 Square Feet
- Features: Interior Lot
Details
- Additional structures: None
- Parcel number: R855300X00701
Construction
Type & style
- Home type: SingleFamily
- Architectural style: Traditional,Detached
- Property subtype: Single Family Residence
Materials
- Brick
- Foundation: Slab
- Roof: Composition
Condition
- Year built: 2007
Utilities & green energy
- Sewer: Public Sewer
- Water: Public
- Utilities for property: Natural Gas Available, Sewer Available, Separate Meters, Water Available, Cable Available
Green energy
- Energy efficient items: Appliances, Thermostat
Community & HOA
Community
- Features: Pool, Sidewalks, Trails/Paths
- Security: Smoke Detector(s)
- Subdivision: Robinson Ridge Ph 1
HOA
- Has HOA: Yes
- Services included: Association Management
- HOA fee: $638 annually
- HOA name: Spectrum
- HOA phone: 972-992-3444
Location
- Region: Mckinney
Financial & listing details
- Tax assessed value: $421,919
- Annual tax amount: $6,845
- Date on market: 1/16/2025
- Cumulative days on market: 3 days
- Listing terms: Cash,Conventional,FHA,Texas Vet,VA Loan
Price history
| Date | Event | Price |
|---|---|---|
| 1/29/2025 | Sold | -- |
Source: NTREIS #20816940 Report a problem | ||
| 1/26/2025 | Pending sale | $419,000$237/sqft |
Source: NTREIS #20816940 Report a problem | ||
| 1/19/2025 | Contingent | $419,000$237/sqft |
Source: NTREIS #20816940 Report a problem | ||
| 1/16/2025 | Listed for sale | $419,000+82.3%$237/sqft |
Source: NTREIS #20816940 Report a problem | ||
| 2/26/2018 | Sold | -- |
Source: Agent Provided Report a problem | ||
| 1/17/2016 | Listing removed | $229,900$130/sqft |
Source: Coldwell Banker Apex, Realtors #13240068 Report a problem | ||
| 11/18/2015 | Pending sale | $229,900$130/sqft |
Source: Coldwell Banker Apex, Realtors #13240068 Report a problem | ||
| 10/5/2015 | Sold | -- |
Source: Agent Provided Report a problem | ||
| 9/18/2015 | Listed for sale | $229,900$130/sqft |
Source: Coldwell Banker Apex -McKinney #13240068 Report a problem | ||
Public tax history
| Year | Property taxes | Tax assessment |
|---|---|---|
| 2025 | $7,835 +6.9% | $421,919 +9.5% |
| 2024 | $7,327 +7% | $385,355 +7.8% |
| 2023 | $6,845 -8.3% | $357,354 +2.1% |
| 2022 | $7,466 +42.7% | $349,842 +47.6% |
| 2021 | $5,232 +1.1% | $237,038 +3.3% |
| 2020 | $5,175 -9.4% | $229,500 -6% |
| 2019 | $5,710 -4.1% | $244,023 +0.7% |
| 2018 | $5,955 +31% | $242,338 +5.2% |
| 2017 | $4,544 | $230,349 +8.2% |
| 2016 | $4,544 +16.3% | $212,916 +13.7% |
| 2015 | $3,909 | $187,180 +8.9% |
| 2014 | $3,909 | $171,855 +16.2% |
| 2013 | -- | $147,850 +9.4% |
| 2012 | -- | $135,120 -1.9% |
| 2011 | -- | $137,710 -5.7% |
| 2010 | -- | $146,065 +0.3% |
| 2009 | -- | $145,689 -6.3% |
| 2008 | -- | $155,495 +288.7% |
| 2007 | -- | $40,000 +28.2% |
| 2006 | -- | $31,200 -3.7% |
| 2005 | -- | $32,400 |
Find assessor info on the county website
Neighborhood: Robinson Ridge
Nearby homes
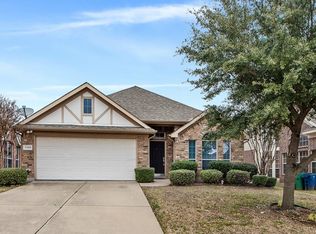
- $337,2003 bd2 ba1.4k sqft5308 Binbranch Ln, McKinney, TX 75071Off Market
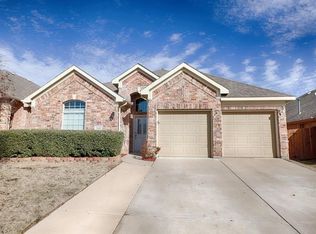
- $382,3003 bd2 ba1.9k sqft5404 Binbranch Ln, McKinney, TX 75071Off Market

- $395,5003 bd2 ba2k sqft5408 Binbranch Ln, McKinney, TX 75071Off Market
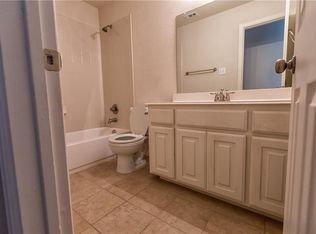
- $476,2004 bd3 ba3k sqft5304 Binbranch Ln, McKinney, TX 75071Off Market
- $471,5004 bd3 ba2.8k sqft5309 Fox Chase Ln, McKinney, TX 75071Off Market
- $440,7004 bd2 ba2.2k sqft5313 Fox Chase Ln, McKinney, TX 75071Off Market
- $474,7004 bd3 ba2.9k sqft5305 Fox Chase Ln, McKinney, TX 75071Off Market
- $--3 bd2 ba1.7k sqft5409 Binbranch Ln #75071, McKinney, TX 75071Off Market
Nearby schools
GreatSchools rating
- 8/10John A BakerGrades: PK-5Distance: 0.3 mi
- 9/10Daniel L Jones Middle SchoolGrades: 6-8Distance: 5.1 mi
- 8/10Rock Hill High SchoolGrades: 9-12Distance: 5.1 mi
Schools provided by the listing agent
- Elementary: John A Baker
- Middle: Jones
- High: Rock Hill
- District: Prosper ISD
Source: NTREIS. This data may not be complete. We recommend contacting the local school district to confirm school assignments for this home.
Get a cash offer in 3 minutes
Find out how much your home could sell for in as little as 3 minutes with a no-obligation cash offer.
Estimated market value
$403,300
Get a cash offer in 3 minutes
Find out how much your home could sell for in as little as 3 minutes with a no-obligation cash offer.
Estimated market value
$403,300
- Texas
- Collin County
- McKinney
- 75071
- Robinson Ridge
- 5400 Binbranch Ln
Nearby cities
Nearby neighborhoods
Nearby zip codes
Other McKinney Topics
