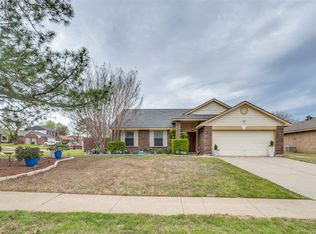
FHA assumable loan with qualifying at a rate of 2.625! Relaxing, entertaining or just everyday living describes this wonderful home. Welcome to the perfect pool, which is an outdoor centerpiece, surrounded by a beautiful carved stone patio. Plenty of room for family & friends to enjoy a fun filled day outside as there are three additional covered patios. The living room and breakfast room boasts wonderful shelving for displaying those special treasures. Awesome updated kitchen with granite countertops, glass top electric range, & two large pantries. First floor primary bedroom has two closets. The two upstairs bedrooms enjoy a spacious game room which leads to an upstairs balcony. Study and family room add icing to the cake. Replacements include all windows 2023, front door & french doors leading to pool in 2022, water heater in 2023, electric box in 2021, carpet in 2022, balcony railings in 2023, thermostat in 2022, water line from meter to house 2021. Come see this fantastic home.
Sold
Street View
Price Unknown
5400 Carriage Ct, Flower Mound, TX 75028
3beds
2,057sqft
Single Family Residence
Built in 1985
7,148 Square Feet Lot
$420,900 Zestimate®
$--/sqft
$3,106 Estimated rent
Home value
$420,900
$400,000 - $442,000
$3,106/mo
Zestimate® history
Owner options
List your home for rent
$3,106/mo
Rent Zestimate®
Find your next renter with Zillow Rental Manager. Plus, with online applications, you can quickly screen prospective tenants – for free.
$3,106/mo
Rent Zestimate®
Refinance and save
Refinancing to a lower rate could help reduce your monthly payments and save thousands over the life of the loan.
Explore your selling options
Work with a Zillow partner agent
Leverage their expertise and Zillow's premium Showcase listings to get your home seen by more buyers.
Get startedList with your own agent
Get your home in front of millions of buyers by listing it on Zillow.
Learn how to do itSell it yourself
Take full control of how buyers see your home on Zillow by listing For Sale by Owner (FSBO).
List your homeWhat's special
Zillow last checked:
Listing updated:
Listed by:
Dottie Curry 0325901 (866)277-6005,
All City Real Estate Ltd. Co 866-277-6005
Bought with:
Satyajit Ganapathiraju
FULL CIRCLE RE
Source: NTREIS,MLS#: 20491655
Facts & features
Interior
Bedrooms & bathrooms
- Bedrooms: 3
- Bathrooms: 3
- Full bathrooms: 2
- 1/2 bathrooms: 1
Primary bedroom
- Features: Dual Sinks, Separate Shower, Walk-In Closet(s)
- Level: First
- Dimensions: 15 x 13
Bedroom
- Features: Ceiling Fan(s)
- Level: Second
- Dimensions: 12 x 11
Bedroom
- Features: Ceiling Fan(s)
- Level: Second
- Dimensions: 12 x 11
Breakfast room nook
- Level: First
- Dimensions: 9 x 14
Family room
- Level: First
- Dimensions: 14 x 10
Kitchen
- Features: Built-in Features, Stone Counters
- Level: First
- Dimensions: 9 x 12
Laundry
- Level: First
- Dimensions: 9 x 3
Living room
- Features: Fireplace
- Level: First
- Dimensions: 21 x 13
Office
- Level: First
- Dimensions: 10 x 10
Heating
- Central, Natural Gas
Cooling
- Central Air, Ceiling Fan(s), Electric
Appliances
- Included: Dishwasher, Electric Cooktop, Electric Oven, Disposal, Gas Water Heater, Microwave
- Laundry: Washer Hookup
Features
- Granite Counters, High Speed Internet, Kitchen Island, Pantry, Cable TV
- Flooring: Carpet, Ceramic Tile
- Windows: Window Coverings
- Has basement: No
- Number of fireplaces: 1
- Fireplace features: Masonry
Interior area
- Total interior livable area: 2,057 sqft
Property
Parking
- Total spaces: 2
- Parking features: Door-Multi, Driveway, Garage Faces Front, Garage, Garage Door Opener, On Street
- Attached garage spaces: 2
- Has uncovered spaces: Yes
Features
- Levels: Two
- Stories: 2
- Patio & porch: Patio, Covered
- Pool features: Pool
- Fencing: Wood
Lot
- Size: 7,148 Square Feet
- Features: Corner Lot, Subdivision, Sprinkler System
Details
- Parcel number: R87091
Construction
Type & style
- Home type: SingleFamily
- Architectural style: Traditional,Detached
- Property subtype: Single Family Residence
Materials
- Brick
- Foundation: Slab
- Roof: Composition
Condition
- Year built: 1985
Utilities & green energy
- Sewer: Public Sewer
- Water: Public
- Utilities for property: Electricity Connected, Natural Gas Available, Sewer Available, Separate Meters, Water Available, Cable Available
Community & HOA
Community
- Features: Curbs
- Subdivision: Prairie Creek
HOA
- Has HOA: No
Location
- Region: Flower Mound
Financial & listing details
- Tax assessed value: $325,000
- Annual tax amount: $5,496
- Date on market: 7/2/2024
- Cumulative days on market: 124 days
- Listing terms: Assumable,FHA
- Electric utility on property: Yes
Price history
| Date | Event | Price |
|---|---|---|
| 2/11/2026 | Listing removed | $429,000$209/sqft |
Source: NTREIS #21098130 Report a problem | ||
| 12/20/2025 | Price change | $429,000-2.3%$209/sqft |
Source: NTREIS #21098130 Report a problem | ||
| 10/31/2025 | Listed for sale | $439,000+0.9%$213/sqft |
Source: NTREIS #21098130 Report a problem | ||
| 6/27/2024 | Sold | -- |
Source: NTREIS #20491655 Report a problem | ||
| 5/13/2024 | Pending sale | $434,900$211/sqft |
Source: NTREIS #20491655 Report a problem | ||
| 4/21/2024 | Contingent | $434,900$211/sqft |
Source: NTREIS #20491655 Report a problem | ||
| 4/5/2024 | Price change | $434,900-5.4%$211/sqft |
Source: NTREIS #20491655 Report a problem | ||
| 3/2/2024 | Price change | $459,900-2.1%$224/sqft |
Source: NTREIS #20491655 Report a problem | ||
| 12/16/2023 | Listed for sale | $469,900+54.1%$228/sqft |
Source: NTREIS #20491655 Report a problem | ||
| 5/6/2019 | Listing removed | $305,000$148/sqft |
Source: Fathom Realty #14049619 Report a problem | ||
| 3/31/2019 | Pending sale | $305,000$148/sqft |
Source: Fathom Realty #14049619 Report a problem | ||
| 3/24/2019 | Listed for sale | $305,000+7%$148/sqft |
Source: Fathom Realty #14049619 Report a problem | ||
| 11/14/2018 | Listing removed | $285,000$139/sqft |
Source: Fathom Realty #13907887 Report a problem | ||
| 11/2/2018 | Price change | $285,000-1.7%$139/sqft |
Source: Fathom Realty #13907887 Report a problem | ||
| 10/18/2018 | Price change | $289,900-1.7%$141/sqft |
Source: Fathom Realty #13907887 Report a problem | ||
| 9/21/2018 | Pending sale | $294,990$143/sqft |
Source: Fathom Realty #13907887 Report a problem | ||
| 9/18/2018 | Listed for sale | $294,990$143/sqft |
Source: Fathom Realty #13907887 Report a problem | ||
| 9/15/2018 | Pending sale | $294,990$143/sqft |
Source: Fathom Realty #13907887 Report a problem | ||
| 9/10/2018 | Price change | $294,990-1.6%$143/sqft |
Source: Fathom Realty #13907887 Report a problem | ||
| 8/19/2018 | Listed for sale | $299,900$146/sqft |
Source: Fathom Realty #13907887 Report a problem | ||
Public tax history
| Year | Property taxes | Tax assessment |
|---|---|---|
| 2025 | $5,496 +3.3% | $325,000 -17.3% |
| 2024 | $5,318 +12% | $393,032 -9.6% |
| 2023 | $4,749 -25.9% | $434,984 +26.1% |
| 2022 | $6,412 +11.5% | $344,857 +16.8% |
| 2021 | $5,749 +0.1% | $295,291 +3.2% |
| 2020 | $5,746 +11% | $286,024 +0.5% |
| 2019 | $5,177 +6.3% | $284,581 +12.9% |
| 2018 | $4,869 +14.3% | $252,000 +6.2% |
| 2017 | $4,260 | $237,265 +8.3% |
| 2016 | $4,260 +13.9% | $219,010 +10% |
| 2015 | $3,739 | $199,100 +10% |
| 2014 | $3,739 | $181,000 +1.2% |
| 2013 | $3,739 | $178,787 +4.8% |
| 2012 | -- | $170,621 +1.4% |
| 2011 | -- | $168,258 -3.1% |
| 2010 | -- | $173,710 -5% |
| 2009 | -- | $182,925 +0.2% |
| 2007 | -- | $182,597 +16.4% |
| 2006 | $3,604 +4.7% | $156,915 +4.7% |
| 2005 | $3,443 | $149,877 -3.9% |
| 2004 | -- | $155,896 -0.3% |
| 2003 | -- | $156,295 +16.6% |
| 2002 | -- | $133,996 -8% |
| 2001 | -- | $145,628 |
Find assessor info on the county website
Neighborhood: Prairie Creek
Nearby homes
- $351,9003 bd2 ba1.6k sqft5404 Carriage Ct, Flower Mound, TX 75028Off Market
- $--3 bd2 ba1.4k sqft5401 Briar Ln, Flower Mound, TX 75028Sold
- $365,7003 bd2 ba1.6k sqft5408 Carriage Ct, Flower Mound, TX 75028Off Market

- $437,9003 bd2 ba2.1k sqft1309 Colony St, Flower Mound, TX 75028Off Market
- $372,100-- bd2 ba1.6k sqft5405 Briar Ln, Flower Mound, TX 75028Off Market
- $393,800-- bd2 ba1.8k sqft1313 Colony St, Flower Mound, TX 75028Off Market
- $343,200-- bd2 ba1.4k sqft1305 Colony St, Flower Mound, TX 75028Off Market
- $350,900-- bd2 ba1.6k sqft5401 Carriage Ct, Flower Mound, TX 75028Off Market
Nearby schools
GreatSchools rating
- 9/10Prairie Trail Elementary SchoolGrades: PK-5Distance: 0.3 mi
- 8/10Lamar Middle SchoolGrades: 6-8Distance: 0.5 mi
- 8/10Marcus High SchoolGrades: 9-12Distance: 0.8 mi
Schools provided by the listing agent
- Elementary: Prairie Trail
- Middle: Lamar
- High: Marcus
- District: Lewisville ISD
Source: NTREIS. This data may not be complete. We recommend contacting the local school district to confirm school assignments for this home.
Get a cash offer in 3 minutes
Find out how much your home could sell for in as little as 3 minutes with a no-obligation cash offer.
Estimated market value
$420,900
Get a cash offer in 3 minutes
Find out how much your home could sell for in as little as 3 minutes with a no-obligation cash offer.
Estimated market value
$420,900
- Texas
- Denton County
- Flower Mound
- 75028
- Prairie Creek
- 5400 Carriage Ct
Nearby cities
Nearby neighborhoods
Nearby zip codes
Other Flower Mound Topics
