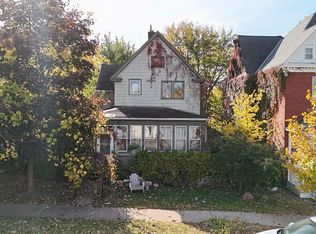
Welcome to your Craftsman-style dream home in the heart of Hamilton Hills! This charming corner lot property boasts timeless appeal and modern conveniences, offering a perfect blend of classic elegance and contemporary comfort. As you approach, you'll be greeted by the inviting wrap-around porch with a wood ceiling, ideal for relaxing evenings or morning coffee. Step through the front door with side panels into the welcoming foyer, where hardwood floors and a neutral color palette set the tone for the entire home. The spacious living room flows seamlessly into the sunny, pillared entry dining room, creating an ideal space for entertaining or everyday living. The kitchen is a chef's delight, featuring laminate plank flooring, crisp white shaker cabinetry, ceramic tile backsplash, stainless steel appliances, and gas cooking. Adjacent to the kitchen, you'll find the convenient mud-entry room with a powder room and access to the quaint covered porch overlooking the expansive fenced, serene thoughtfully landscaped rear lawn with a parking pad, perfect for outdoor gatherings or enjoying the peaceful surroundings. Upstairs, the upper-level sleeping quarters offer three bedrooms, each adorned with charming transom windows, along with a renovated full bath and a shared walk-in closet. The heated attic boasts a stunning wood-beamed ceiling and flooring, offering endless possibilities as a studio or private office. The unfinished basement houses the laundry and provides ample storage space. Updates abound, including fresh paint and a serviced furnace with a new motor (2024), sump pump (2023), exterior paint, main level powder room added, kitchen renovation and attic insulation added (2022), updated electrical and plumbing (2020-2021). Indulge in all that this highly sought-after area has to offer, such as proximity to Herring Run Park, plus the many offerings of Baltimore. Major commuter routes include I-695, I-95, and I-83.
Sold for $317,000
Zillow last checked:
Listing updated:
Bought with:
Colleen Stanley, 682458
Guerilla Realty LLC
Source: Bright MLS,MLS#: MDBA2121954
Price history
| Date | Event | Price |
|---|---|---|
| 6/10/2024 | Sold | $317,000+5.7%$191/sqft |
Source:  Bright MLS #MDBA2121954 Report a problem Bright MLS #MDBA2121954 Report a problem | ||
| 5/5/2024 | Pending sale | $300,000$181/sqft |
Source:  Long & Foster Broker Feed #MDBA2121954 Report a problem Long & Foster Broker Feed #MDBA2121954 Report a problem | ||
| 5/2/2024 | Listed for sale | $300,000+46.3%$181/sqft |
Source: Bright MLS #MDBA2121954 Report a problem | ||
| 6/18/2015 | Listing removed | $1,595$1/sqft |
Source: Solutions inc Report a problem | ||
| 5/20/2015 | Listed for rent | $1,595$1/sqft |
Source: Solutions inc Report a problem | ||
| 5/19/2008 | Sold | $205,000-2.3%$124/sqft |
Source: Public Record Report a problem | ||
| 1/18/2008 | Listed for sale | $209,900-7.5%$127/sqft |
Source: Visual Tour #BA6596890 Report a problem | ||
| 8/21/2006 | Sold | $227,000+249.2%$137/sqft |
Source: Public Record Report a problem | ||
| 4/10/1997 | Sold | $65,000$39/sqft |
Source: Public Record Report a problem | ||
Nearby homes
Get a cash offer in 3 minutes
Find out how much your home could sell for in as little as 3 minutes with a no-obligation cash offer.
Estimated market value
$329,200
