Nearly 3,000 finished sqft offered by this COMPLETELY UPDATED, move in ready home!! 4 bedrooms, 3 full baths, finished lower level, and open concept floor plan! SO many updates since 2022 including remodeled kitchen, all 3 full baths, engineered hardwood throughout, refininshed second floor flooring, Trane HVAC (Aug. 2024), front door, garage door, all windows, interior doors, baseboard, and crown molding, new lighting, exterior paint, yard overhaul including leveling, reseeding, installation of french drains, and SO much more!! Desirable open concept floor plan featured throughout the main level. Spacious front living room leads into the updated eat in kitchen with walkout access to the oversized enclosed patio. Gorgeous French doors lead into the study - also on the main level. The upstairs primary suite features a walk in closet and dreamy en suite complete with a double sink vanity and tiled walk in shower. Two additional second floor bedrooms and remodeled full hall bath. Even more living space offered by the finished lower level! Large family room with a cozy fireplace and full brick feature wall. Fourth bedroom and third full bath. Dreamy enclosed back patio with new walls and full surround of windows overlooking the backyard. Truly nothing left to do but move in. This stunner is a MUST SEE!
Sold for $450,000
$450,000
5400 Coppermill Pl, Dayton, OH 45429
4beds
2,978sqft
Single Family Residence
Built in 1968
0.39 Acres Lot
$487,600 Zestimate®
$151/sqft
$2,978 Estimated rent
Home value
$487,600
$463,000 - $517,000
$2,978/mo
Zestimate® history
Owner options
List your home for rent
$2,978/mo
Rent Zestimate®
Find your next renter with Zillow Rental Manager. Plus, with online applications, you can quickly screen prospective tenants – for free.
$2,978/mo
Rent Zestimate®
Refinance and save
$3,100/mo
Est. payment
Refinancing to a lower rate could help reduce your monthly payments and save thousands over the life of the loan.
$3,100/mo
Est. payment
Explore your selling options
Work with a Zillow partner agent
Leverage their expertise and Zillow's premium Showcase listings to get your home seen by more buyers.
Get startedList with your own agent
Get your home in front of millions of buyers by listing it on Zillow.
Learn how to do itSell it yourself
Take full control of how buyers see your home on Zillow by listing For Sale by Owner (FSBO).
List your homeWhat's special
Zillow last checked:
Listing updated:
Listed by:
Austin R Castro (937)439-4500,
Coldwell Banker Heritage
Bought with:
Britney Bennett
eXp Realty
Source: DABR MLS,MLS#: 919989 Originating MLS: Dayton Area Board of REALTORS
Originating MLS: Dayton Area Board of REALTORSFacts & features
Interior
Bedrooms & bathrooms
- Bedrooms: 4
- Bathrooms: 3
- Full bathrooms: 3
Primary bedroom
- Level: Second
- Dimensions: 15 x 20
Bedroom
- Level: Second
- Dimensions: 14 x 11
Bedroom
- Level: Second
- Dimensions: 13 x 11
Bedroom
- Level: Lower
- Dimensions: 11 x 15
Dining room
- Level: Main
- Dimensions: 14 x 14
Family room
- Level: Lower
- Dimensions: 28 x 16
Florida room
- Level: Main
- Dimensions: 28 x 16
Kitchen
- Level: Main
- Dimensions: 13 x 14
Laundry
- Level: Lower
- Dimensions: 12 x 8
Library
- Level: Main
- Dimensions: 27 x 15
Office
- Level: Main
- Dimensions: 9 x 12
Heating
- Forced Air, Natural Gas
Cooling
- Central Air
Appliances
- Included: Dishwasher, Range, Refrigerator
Features
- Ceiling Fan(s), Kitchen Island, Remodeled, Walk-In Closet(s)
- Basement: Finished
- Number of fireplaces: 1
- Fireplace features: One
Interior area
- Total structure area: 2,978
- Total interior livable area: 2,978 sqft
Property
Parking
- Total spaces: 2
- Parking features: Attached, Garage, Two Car Garage
- Attached garage spaces: 2
Features
- Levels: Three Or More,Multi/Split
- Patio & porch: Patio
- Exterior features: Patio
Lot
- Size: 0.39 Acres
Details
- Parcel number: O67223060011
- Zoning: Residential
- Zoning description: Residential
Construction
Type & style
- Home type: SingleFamily
- Property subtype: Single Family Residence
Materials
- Brick, Vinyl Siding
Condition
- Year built: 1968
Utilities & green energy
- Water: Public
- Utilities for property: Natural Gas Available, Sewer Available, Water Available
Community & HOA
Community
- Subdivision: Rahndayview Hills
HOA
- Has HOA: No
Location
- Region: Dayton
Financial & listing details
- Price per square foot: $151/sqft
- Tax assessed value: $376,820
- Annual tax amount: $8,825
- Date on market: 9/17/2024
Price history
| Date | Event | Price |
|---|---|---|
| 10/16/2024 | Sold | $450,000+0%$151/sqft |
Source:  DABR MLS #919989 Report a problem DABR MLS #919989 Report a problem | ||
| 9/20/2024 | Pending sale | $449,900$151/sqft |
Source: DABR MLS #919989 Report a problem | ||
| 9/17/2024 | Listed for sale | $449,900-3.2%$151/sqft |
Source: DABR MLS #919989 Report a problem | ||
| 8/18/2024 | Listing removed | $465,000-2.9%$156/sqft |
Source: DABR MLS #911697 Report a problem | ||
| 8/5/2024 | Price change | $479,000-3.2%$161/sqft |
Source: DABR MLS #911697 Report a problem | ||
| 7/10/2024 | Price change | $495,000-2.8%$166/sqft |
Source: DABR MLS #911697 Report a problem | ||
| 7/2/2024 | Price change | $509,000-3.8%$171/sqft |
Source: DABR MLS #911697 Report a problem | ||
| 6/5/2024 | Price change | $529,000-3.8%$178/sqft |
Source: DABR MLS #911697 Report a problem | ||
| 5/21/2024 | Listed for sale | $549,900+139.1%$185/sqft |
Source: DABR MLS #911697 Report a problem | ||
| 12/9/2021 | Sold | $230,000-4.1%$77/sqft |
Source: Public Record Report a problem | ||
| 10/12/2021 | Pending sale | $239,900$81/sqft |
Source: DABR MLS #851311 Report a problem | ||
| 10/11/2021 | Listed for sale | $239,900$81/sqft |
Source: DABR MLS #851311 Report a problem | ||
Public tax history
| Year | Property taxes | Tax assessment |
|---|---|---|
| 2025 | $8,825 -0.2% | $131,890 |
| 2024 | $8,840 +8% | $131,890 |
| 2023 | $8,188 +11.1% | $131,890 +39.4% |
| 2022 | $7,368 +9.8% | $94,640 |
| 2021 | $6,707 +0.1% | $94,640 |
| 2020 | $6,698 +10.9% | $94,640 +21.4% |
| 2019 | $6,042 +12% | $77,960 |
| 2018 | $5,396 +1.1% | $77,960 |
| 2017 | $5,339 +12.4% | $77,960 +16.7% |
| 2016 | $4,751 -0.2% | $66,780 |
| 2015 | $4,760 +1.8% | $66,780 |
| 2014 | $4,675 | $66,780 |
Find assessor info on the county website
Neighborhood: 45429
Nearby homes
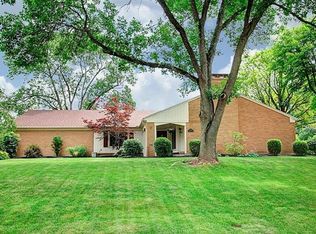
- $393,2003 bd2 ba2.6k sqft5412 Coppermill Pl, Dayton, OH 45429Off Market
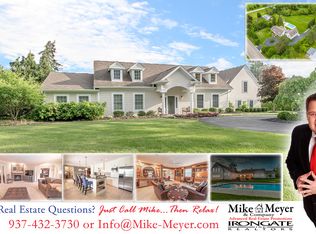
- $804,2004 bd4 ba4.7k sqft888 W Rahn Rd, Dayton, OH 45429Off Market
- $365,2004 bd3 ba1.5k sqft5401 Coppermill Pl, Dayton, OH 45429Off Market
- $428,6004 bd2 ba2.4k sqft5413 Coppermill Pl, Dayton, OH 45429Off Market
- $431,9004 bd3 ba2.6k sqft5424 Coppermill Pl, Dayton, OH 45429Off Market
- $785,3004 bd3 ba4.7k sqft250 Kingsley Park Dr, Dayton, OH 45429Off Market
- $433,5004 bd3 ba2.6k sqft5425 Coppermill Pl, Dayton, OH 45429Off Market
- $728,5005 bd7 ba3.6k sqft1030 W Rahn Rd, Dayton, OH 45429Off Market
Nearby schools
GreatSchools rating
- 8/10Dr John Hole Elementary SchoolGrades: 2-5Distance: 1.1 mi
- 8/10Hadley E Watts Middle SchoolGrades: 6-8Distance: 1.8 mi
- 8/10Centerville High SchoolGrades: 9-12Distance: 3.5 mi
Schools provided by the listing agent
- District: Centerville
Source: DABR MLS. This data may not be complete. We recommend contacting the local school district to confirm school assignments for this home.
Get a cash offer in 3 minutes
Find out how much your home could sell for in as little as 3 minutes with a no-obligation cash offer.
Estimated market value
$487,600
Get a cash offer in 3 minutes
Find out how much your home could sell for in as little as 3 minutes with a no-obligation cash offer.
Estimated market value
$487,600
- Ohio
- Montgomery County
- Dayton
- 45429
- 5400 Coppermill Pl
Nearby cities
Nearby neighborhoods
Nearby zip codes
Other Dayton Topics
