Welcome to this stunning custom-built home nestled on 3 acres. The property offers an oversized 26x32 three-car garage, a 54X40 building with electricity, water and gas, separate storage building and a fenced in chicken coop, perfect for those country living folks. As you enter the home you will be greeted by the exquisite cabinetry throughout, creating an inviting atmosphere. The spacious floor plan features three generously sized bedrooms and three custom designed bathrooms. Two of the bedrooms have their own private master bath. The home boasts tall ceilings and an open concept floor plan that has a unique flow, perfect for entertaining. For those who work from home or simply retreat, the private study, just off the kitchen and entryway, has custom built-in cabinets and two walk-in closets that provide an ideal space for crafting or home schooling. The living room with custom built-in cabinets has a beautiful stone gas log fireplace and an abundance of windows overlooking the backyard. The spacious kitchen has sleek granite countertops, an island, a big walk-in pantry, and a big convection oven, the perfect chef’s dream kitchen. The large laundry room is so spacious there is plenty of room for a second refrigerator or freezer. It includes a built-in ironing board and built-in cabinets and shelves perfect for storing appliances and dishes. The master bathroom is designed for the women who likes her privacy and has an abundance of clothes. It offers a separate His and Hers sink with separate vanities and his and hers separate closets. The big tub is perfect for relaxing and soaking as if you were at a spa. Step outside to the back patio for perfect grilling summer parties. It features a sink, gas grill and plenty of covered space for sitting. Come see this home to see all the excellent features it has to offer.
Sold
Price Unknown
5400 County Road 309, Cleburne, TX 76031
3beds
2,561sqft
Single Family Residence
Built in 2007
3 Acres Lot
$527,800 Zestimate®
$--/sqft
$2,695 Estimated rent
Home value
$527,800
$470,000 - $591,000
$2,695/mo
Zestimate® history
Owner options
List your home for rent
$2,695/mo
Rent Zestimate®
Find your next renter with Zillow Rental Manager. Plus, with online applications, you can quickly screen prospective tenants – for free.
$2,695/mo
Rent Zestimate®
Refinance and save
Refinancing to a lower rate could help reduce your monthly payments and save thousands over the life of the loan.
Explore your selling options
Work with a Zillow partner agent
Leverage their expertise and Zillow's premium Showcase listings to get your home seen by more buyers.
Get startedList with your own agent
Get your home in front of millions of buyers by listing it on Zillow.
Learn how to do itSell it yourself
Take full control of how buyers see your home on Zillow by listing For Sale by Owner (FSBO).
List your homeWhat's special
Stone gas log fireplaceOpen concept floor planSpacious floor planAbundance of windowsSleek granite countertopsBig tubTall ceilings
Zillow last checked:
Listing updated:
Listed by:
Mary Brown 0514455 972-832-7248,
Citiwide Properties Corp. 972-805-4399
Bought with:
Hope Kirkpatrick
Webb Kirkpatrick Real Estate, Inc
Source: NTREIS,MLS#: 20843237
Facts & features
Interior
Bedrooms & bathrooms
- Bedrooms: 3
- Bathrooms: 3
- Full bathrooms: 3
Primary bedroom
- Features: Ceiling Fan(s), Dual Sinks, Double Vanity, Garden Tub/Roman Tub, Separate Shower, Walk-In Closet(s)
- Level: First
- Dimensions: 17 x 13
Bedroom
- Features: Ceiling Fan(s), Walk-In Closet(s)
- Level: First
- Dimensions: 12 x 11
Bedroom
- Features: Ceiling Fan(s), En Suite Bathroom, Walk-In Closet(s)
- Level: First
- Dimensions: 14 x 13
Dining room
- Level: First
- Dimensions: 15 x 11
Kitchen
- Features: Breakfast Bar, Built-in Features, Granite Counters, Kitchen Island, Sink, Walk-In Pantry
- Level: First
- Dimensions: 16 x 14
Living room
- Features: Built-in Features, Ceiling Fan(s), Fireplace
- Level: First
- Dimensions: 19 x 17
Office
- Features: Built-in Features
- Level: First
- Dimensions: 11 x 8
Utility room
- Features: Built-in Features, Utility Room
- Level: First
- Dimensions: 13 x 10
Heating
- Central, Electric, Propane
Cooling
- Central Air, Ceiling Fan(s)
Appliances
- Included: Dishwasher, Gas Cooktop, Disposal, Gas Water Heater, Refrigerator, Vented Exhaust Fan
- Laundry: Washer Hookup, Electric Dryer Hookup, Laundry in Utility Room
Features
- Double Vanity, Granite Counters, Kitchen Island, Multiple Master Suites, Open Floorplan, Pantry, Vaulted Ceiling(s), Walk-In Closet(s)
- Flooring: Ceramic Tile, Engineered Hardwood, Luxury Vinyl Plank
- Has basement: No
- Number of fireplaces: 1
- Fireplace features: Gas Log, Living Room, Stone
Interior area
- Total interior livable area: 2,561 sqft
Property
Parking
- Total spaces: 3
- Parking features: Additional Parking, Oversized
- Attached garage spaces: 3
Features
- Levels: One
- Stories: 1
- Patio & porch: Covered
- Exterior features: Rain Gutters
- Pool features: None
- Fencing: Chain Link
Lot
- Size: 3 Acres
- Features: Acreage, Corner Lot, Pasture, Few Trees
Details
- Additional structures: Poultry Coop, Workshop
- Parcel number: 126289400010
Construction
Type & style
- Home type: SingleFamily
- Architectural style: Traditional,Detached
- Property subtype: Single Family Residence
Materials
- Brick, Rock, Stone
- Foundation: Slab
- Roof: Composition
Condition
- Year built: 2007
Utilities & green energy
- Sewer: Septic Tank
- Water: Community/Coop
- Utilities for property: Electricity Connected, Propane, Septic Available, Separate Meters, Water Available
Community & HOA
Community
- Security: Carbon Monoxide Detector(s)
- Subdivision: Kirkpatrick Acres
HOA
- Has HOA: No
Location
- Region: Cleburne
Financial & listing details
- Tax assessed value: $461,382
- Annual tax amount: $7,879
- Date on market: 3/5/2025
- Cumulative days on market: 30 days
- Listing terms: Cash,Conventional,FHA,VA Loan
- Electric utility on property: Yes
Price history
| Date | Event | Price |
|---|---|---|
| 4/4/2025 | Sold | -- |
Source: NTREIS #20843237 Report a problem | ||
| 3/29/2025 | Pending sale | $549,500$215/sqft |
Source: NTREIS #20843237 Report a problem | ||
| 3/6/2025 | Contingent | $549,500$215/sqft |
Source: NTREIS #20843237 Report a problem | ||
| 3/5/2025 | Listed for sale | $549,500$215/sqft |
Source: NTREIS #20843237 Report a problem | ||
| 3/5/2025 | Contingent | $549,500$215/sqft |
Source: NTREIS #20843237 Report a problem | ||
| 3/5/2025 | Listed for sale | $549,500+37.4%$215/sqft |
Source: NTREIS #20843237 Report a problem | ||
| 7/10/2020 | Sold | -- |
Source: Agent Provided Report a problem | ||
| 6/25/2020 | Pending sale | $399,900$156/sqft |
Source: Webb Kirkpatrick Real Estate, Inc #14359302 Report a problem | ||
| 6/6/2020 | Listed for sale | $399,900+2.8%$156/sqft |
Source: Webb Kirkpatrick Real Estate, Inc #14359302 Report a problem | ||
| 9/29/2017 | Listing removed | $389,000$152/sqft |
Source: Keller Williams Realty #13682137 Report a problem | ||
| 9/13/2017 | Pending sale | $389,000$152/sqft |
Source: Johnson County #13682137 Report a problem | ||
| 8/29/2017 | Listed for sale | $389,000+39.2%$152/sqft |
Source: Keller Williams Realty #13682137 Report a problem | ||
| 8/15/2011 | Sold | -- |
Source: Agent Provided Report a problem | ||
| 8/9/2011 | Price change | $279,500-4.4%$109/sqft |
Source: Coldwell Banker Bob King Realty #11548780 Report a problem | ||
| 7/18/2011 | Price change | $292,500+2.8%$114/sqft |
Source: Bob King Realty #11479561 Report a problem | ||
| 5/16/2011 | Price change | $284,500-2.7%$111/sqft |
Source: Bob King Realty #11479561 Report a problem | ||
| 1/20/2011 | Price change | $292,500-2.5%$114/sqft |
Source: Coldwell Banker Bob King Realty #11479561 Report a problem | ||
| 9/25/2010 | Price change | $299,900-20.9%$117/sqft |
Source: Coldwell Banker Bob King Realty #11479561 Report a problem | ||
| 4/20/2010 | Price change | $379,000+14%$148/sqft |
Source: Coldwell Banker Bob King Realty #11369287 Report a problem | ||
| 4/18/2010 | Price change | $332,500-12.3%$130/sqft |
Source: Coldwell Banker Bob King Realty #11369287 Report a problem | ||
| 4/7/2010 | Price change | $379,000+11.6%$148/sqft |
Source: Coldwell Banker Bob King Realty #11369287 Report a problem | ||
| 4/5/2010 | Price change | $339,500-10.4%$133/sqft |
Source: Coldwell Banker Bob King Realty #11369287 Report a problem | ||
| 3/27/2010 | Price change | $379,000+11.6%$148/sqft |
Source: Coldwell Banker Bob King Realty #11369287 Report a problem | ||
| 12/5/2009 | Listed for sale | $339,500$133/sqft |
Source: Coldwell Banker Bob King Realty #11312370 Report a problem | ||
Public tax history
| Year | Property taxes | Tax assessment |
|---|---|---|
| 2025 | $7,879 +0.5% | $461,382 |
| 2024 | $7,837 +0% | $461,382 |
| 2023 | $7,835 +1.6% | $461,382 +14.9% |
| 2022 | $7,715 -2.9% | $401,382 |
| 2021 | $7,942 +8% | $401,382 +12.3% |
| 2020 | $7,355 | $357,401 |
| 2019 | $7,355 -6.9% | $357,401 |
| 2018 | $7,901 +33.9% | $357,401 +33.9% |
| 2017 | $5,903 +0.9% | $266,860 +0.4% |
| 2016 | $5,848 +14.5% | $265,860 |
| 2015 | $5,109 | $265,860 |
| 2014 | $5,109 | $265,860 |
| 2012 | -- | -- |
| 2011 | -- | -- |
| 2010 | -- | -- |
| 2009 | -- | -- |
| 2008 | -- | -- |
Find assessor info on the county website
Neighborhood: 76031
Nearby homes
- $402,100-- bd-- ba1.9k sqft5325 County Road 309, Cleburne, TX 76031Off Market
- $--3 bd3 ba1.8k sqft5325 County Road 309, Cleburne, TX 76031Sold
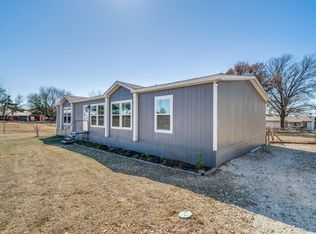
- $412,9925.45 Acres5406 County Road 309, Cleburne, TX 76031Off Market

- $193,500-- bd2 ba1.2k sqft5236 County Road 309, Cleburne, TX 76031Off Market
- $225,0003 bd1 ba1.1k sqft5401 County Road 309, Cleburne, TX 76031Off Market
- $665,4004 bd2 ba2.3k sqft5425 County Road 309, Cleburne, TX 76031Off Market
- $840,9004 bd3 ba2.7k sqft5301 County Road 309, Cleburne, TX 76031Off Market
- $662,200-- bd-- ba-- sqft5301 County Road 309, Cleburne, TX 76031Off Market
Nearby schools
GreatSchools rating
- 2/10Adams Elementary SchoolGrades: PK-4Distance: 4.5 mi
- 4/10Ad Wheat Middle SchoolGrades: 7-8Distance: 7.6 mi
- 5/10Cleburne High SchoolGrades: 9-12Distance: 8 mi
Schools provided by the listing agent
- Elementary: Adams
- High: Cleburne
- District: Cleburne ISD
Source: NTREIS. This data may not be complete. We recommend contacting the local school district to confirm school assignments for this home.
Get a cash offer in 3 minutes
Find out how much your home could sell for in as little as 3 minutes with a no-obligation cash offer.
Estimated market value
$527,800
Get a cash offer in 3 minutes
Find out how much your home could sell for in as little as 3 minutes with a no-obligation cash offer.
Estimated market value
$527,800
- Texas
- Johnson County
- Grandview
- 76031
- 5400 County Road 309
Nearby cities
Nearby zip codes
Other Grandview Topics
