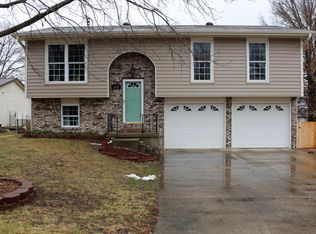
Welcome to this one-owner home that has been lovingly maintained and thoughtfully updated over the years. This move-in ready property features a timeless split foyer design and offers a warm, inviting atmosphere from the moment you step inside. New laminate flooring and fresh paint provide a modern touch, while updated windows fill the home with natural light. The elegant, stained wood staircase and railing greet you upon entry, setting the tone that carries throughout. The large living room seamlessly connects to a sunny dining room with a bay window, and the adjacent kitchen is well-equipped and ready for both everyday meals and entertaining. Buyer to verify all information including but not limited to schools, taxes, sq. footage, room sizes, lot size, zoning, restrictions, etc. On the main level, you'll find three comfortable bedrooms, including a primary bedroom with direct access to the full hall bathroom for added convenience. Downstairs, the lower level expands your living space with a roomy family room that boasts a cozy wood-burning fireplace and brick hearth. A fourth bedroom on this level features an attached bathroom and private access to the backyard patio, perfect for guests or family members seeking extra privacy. Outside, the large fenced backyard is a true retreat, complete with mature trees offering shade and privacy, as well as a lawn shed for all your gardening and storage needs. Whether you're hosting friends, playing with pets, or simply relaxing, this backyard is the perfect space to unwind. A two-car built-in garage adds convenience and rounds out this thoughtfully designed property.
Sold
Street View
Price Unknown
5400 E Teton Dr, Columbia, MO 65201
4beds
1,747sqft
Single Family Residence
Built in 1981
-- sqft lot
$276,000 Zestimate®
$--/sqft
$1,820 Estimated rent
Home value
$276,000
$257,000 - $298,000
$1,820/mo
Zestimate® history
Owner options
List your home for rent
$1,820/mo
Rent Zestimate®
Find your next renter with Zillow Rental Manager. Plus, with online applications, you can quickly screen prospective tenants – for free.
$1,820/mo
Rent Zestimate®
Refinance and save
Refinancing to a lower rate could help reduce your monthly payments and save thousands over the life of the loan.
Explore your selling options
Work with a Zillow partner agent
Leverage their expertise and Zillow's premium Showcase listings to get your home seen by more buyers.
Get startedList with your own agent
Get your home in front of millions of buyers by listing it on Zillow.
Learn how to do itSell it yourself
Take full control of how buyers see your home on Zillow by listing For Sale by Owner (FSBO).
List your homeWhat's special
Zillow last checked:
Listing updated:
Listed by:
Bev Curtis 573-864-5054,
Bev & Co. Realty, LLC 573-864-5054,
Krista Shouse-Jones 573-489-4961,
Bev & Co. Realty, LLC
Bought with:
Leslie Bowman, 1999118055
Weichert, Realtors - House of Brokers
Source: CBORMLS,MLS#: 427026
Facts & features
Interior
Bedrooms & bathrooms
- Bedrooms: 4
- Bathrooms: 2
- Full bathrooms: 2
Primary bedroom
- Description: laminate flooring; walk-in closet; access to hall bathroom
- Level: Main
- Area: 156.63
- Dimensions: 13.33 x 11.75
Bedroom 2
- Description: laminate flooring
- Level: Main
- Area: 90.39
- Dimensions: 10.33 x 8.75
Bedroom 3
- Description: laminate flooring
- Level: Main
- Area: 100.76
- Dimensions: 10.25 x 9.83
Bedroom 4
- Description: tile flooring; attached bathroom; patio access
- Level: Lower
- Area: 160.31
- Dimensions: 14.25 x 11.25
Full bathroom
- Level: Main
Full bathroom
- Level: Lower
Dining room
- Description: bay window; laminate flooring
- Level: Main
- Area: 119.83
- Dimensions: 12.08 x 9.92
Family room
- Description: laminate flooring; brick hearth with w/b fireplace
- Level: Lower
- Area: 166.66
- Dimensions: 14.92 x 11.17
Kitchen
- Description: tile flooring
- Level: Main
- Area: 133.13
- Dimensions: 13.42 x 9.92
Living room
- Description: laminate flooring; double windows
- Level: Main
- Area: 246.69
- Dimensions: 16.92 x 14.58
Heating
- Forced Air, Electric
Cooling
- Central Electric
Appliances
- Laundry: Washer/Dryer Hookup
Features
- Tub/Shower, Walk-In Closet(s), Formal Dining, Laminate Counters, Wood Cabinets
- Flooring: Laminate, Tile
- Windows: Some Window Treatments
- Has basement: Yes
- Has fireplace: Yes
- Fireplace features: Family Room, Wood Burning, Screen
Interior area
- Total structure area: 1,747
- Total interior livable area: 1,747 sqft
- Finished area below ground: 539
Property
Parking
- Total spaces: 2
- Parking features: Built-In, Paved
- Garage spaces: 2
Features
- Patio & porch: Concrete, Back, Front Porch
- Fencing: Back Yard,Wood
Lot
- Dimensions: 89.25 x 135 x 90.97 x 135.01
- Features: Level, Rolling Slope
Details
- Additional structures: Lawn/Storage Shed
- Parcel number: 1722010011140001
- Zoning description: R-S Single Family Residential
Construction
Type & style
- Home type: SingleFamily
- Property subtype: Single Family Residence
Materials
- Foundation: Concrete Perimeter
- Roof: ArchitecturalShingle
Condition
- Year built: 1981
Utilities & green energy
- Electric: County
- Gas: Gas-None
- Sewer: District
- Water: District
- Utilities for property: Trash-Private
Community & HOA
Community
- Subdivision: Lake Of The Woods
HOA
- Has HOA: No
Location
- Region: Columbia
Financial & listing details
- Tax assessed value: $127,900
- Annual tax amount: $1,597
- Date on market: 5/11/2025
- Road surface type: Paved
Price history
| Date | Event | Price |
|---|---|---|
| 6/18/2025 | Sold | -- |
Source:  CBORMLS #427026 Report a problem CBORMLS #427026 Report a problem | ||
| 5/13/2025 | Pending sale | $265,000$152/sqft |
Source: CBORMLS #427026 Report a problem | ||
| 5/11/2025 | Listed for sale | $265,000$152/sqft |
Source: CBORMLS #427026 Report a problem | ||
Public tax history
| Year | Property taxes | Tax assessment |
|---|---|---|
| 2025 | -- | $24,301 +10% |
| 2024 | $1,598 +0.9% | $22,097 |
| 2023 | $1,584 +8.1% | $22,097 +8% |
| 2022 | $1,466 -0.2% | $20,463 |
| 2021 | $1,468 +2% | $20,463 +8% |
| 2020 | $1,440 0% | $18,939 |
| 2019 | $1,440 +7.3% | $18,939 +8% |
| 2018 | $1,342 +1.2% | $17,537 |
| 2017 | $1,326 +0.2% | $17,537 |
| 2016 | $1,324 | $17,537 |
| 2015 | $1,324 +8.3% | $17,537 |
| 2014 | $1,223 | $17,537 |
| 2013 | -- | $17,537 |
| 2012 | -- | $17,537 |
| 2011 | -- | $17,537 |
| 2010 | -- | $17,537 |
| 2009 | -- | $17,537 |
| 2008 | -- | $17,537 |
| 2007 | -- | -- |
| 2003 | -- | $15,257 |
| 2002 | -- | $15,257 |
| 2001 | -- | $15,257 |
Find assessor info on the county website
Neighborhood: 65201
Nearby homes
- $248,5004 bd2 ba1.3k sqft5420 E Teton Dr, Columbia, MO 65201Off Market
- $1,9503 bd2 ba1.6k sqft5401 Murfreesboro Dr, Columbia, MO 65201For Rent

- $280,0003 bd2 ba1.9k sqft5401 E Teton Dr, Columbia, MO 65201Off Market
- $262,4003 bd2 ba1.5k sqft5440 E Teton Dr, Columbia, MO 65201Off Market
- $278,6003 bd2 ba1.6k sqft5403 Murfreesboro Dr, Columbia, MO 65201Off Market
- $207,1003 bd1 ba1k sqft5421 E Teton Dr, Columbia, MO 65201Off Market
- $--3 bd2 ba1.8k sqft5441 E Teton Dr, Columbia, MO 65201Sold
- $297,9003 bd2 ba1.6k sqft5405 Murfreesboro Dr, Columbia, MO 65201Off Market
Nearby schools
GreatSchools rating
- 4/10Cedar Ridge Elementary SchoolGrades: PK-5Distance: 1.9 mi
- 5/10Oakland Middle SchoolGrades: 6-8Distance: 3.6 mi
- 3/10Muriel Battle High SchoolGrades: 9-12Distance: 2.3 mi
Schools provided by the listing agent
- Elementary: Cedar Ridge
- Middle: Oakland
- High: Battle
Source: CBORMLS. This data may not be complete. We recommend contacting the local school district to confirm school assignments for this home.
Sell for more on Zillow
Get a Zillow Showcase℠ listing at no additional cost and you could sell for .
$276,000
2% more
+$5,520
With Zillow Showcase(estimated)
$281,520
- Missouri
- Boone County
- Columbia
- 65201
- 5400 E Teton Dr
Nearby cities
Nearby neighborhoods
Nearby zip codes
Other Columbia Topics
