Skip main navigation
Sold for $485,500
  • $485,500

    5400 E Yacht Drive #D3, Oak Island, NC 28465

    2beds
    888sqft
    Condominium
    Built in 1985
    -- sqft lot
    $-- Zestimate®
    $547/sqft
    $1,849 Estimated rent

    Home value

    Not available

    Estimated sales range

    Not available

    $1,849/mo

    Zestimate® history
    Loading
    Loading...

    Owner options

    List your home for rent

    $1,849/mo

    Rent Zestimate®

    Find your next renter with Zillow Rental Manager. Plus, with online applications, you can quickly screen prospective tenants – for free.

    Learn more

    $1,849/mo

    Rent Zestimate®

    Refinance and save

    $10,935/mo

    Est. payment

    Refinancing to a lower rate could help reduce your monthly payments and save thousands over the life of the loan.

    See today's rates

    $10,935/mo

    Est. payment

    Explore your selling options

    Work with a Zillow partner agent

    Leverage their expertise and Zillow's premium Showcase listings to get your home seen by more buyers.

    Get started

    List with your own agent

    Get your home in front of millions of buyers by listing it on Zillow.

    Learn how to do it

    Sell it yourself

    Take full control of how buyers see your home on Zillow by listing For Sale by Owner (FSBO).

    List your home

    What's special

    Intracoastal waterwayStunning brunswick beachesBoat slipFull kitchenPrivate courtyard poolIsland poolAmple green space
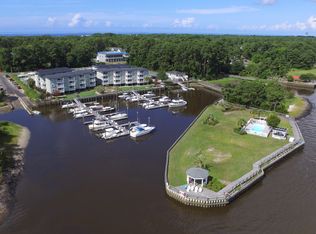
    Just a stone's throw from stunning Brunswick beaches, this Oak Island beauty at Dutchman Creek Villas sits right along the Intracoastal Waterway. This home is nestled in a small condo community that boasts endless amenities for your enjoyment and relaxation - We challenge you to find another location with a pool on a private island that also offers protection for the communities marina where your very own 28-foot boat slip sits. Beyond the entrance of this gated community, you'll find ample storage for your boat, kayaks, bicycles and golf cart along with a boat washing station. You can hear the ocean from your front door as you look down onto the private courtyard pool. Inside this top floor, corner unit, you're welcomed with breathtaking views of the ICW. You'll find an open floor plan with a plethora of updates, including LVP flooring, new lighting, a beautifully upgraded and remodeled kitchen with granite countertops, SS refrigerator and dishwasher and added side storage that includes a wine refrigerator! A new full-size washer and dryer also conveys with the unit. For the smart home lovers - a new thermostat, smoke detector and front door lock system have been installed! This community provides a quiet, resort feel with mostly owner-occupied units and no short-term rentals allowed. There is ample green space for outdoor games or running around with your furry friends, the possibilities are endless! Take a dip in the island pool, watch the boats and dolphins go by, or head out to the gazebo to catch your next sunrise or sunset. Having a family gathering? Host in the private clubhouse that offers a full kitchen, bathrooms, pool table, game/TV area and porch overlooking the marina. Just a short boat ride up the Intracoastal to Southport to enjoy incredible dining or head the other direction to ''The Point'' to watch some of the most beautiful sunsets. Enjoy a short stroll to the beach, perhaps sit around a fire on those chilly nights. Truly an amazing opportunity!

    Zillow last checked:

    Listing updated:

    Listed by:

    Living By the Coast Realty Group 910-547-7429,

    RE/MAX Executive

    Bought with:

    Living By the Coast Realty Group, C37005

    RE/MAX Executive

    Source: Hive MLS,MLS#: 100462910MLS LogoOriginating MLS: Cape Fear Realtors MLS, Inc.

    Facts & features

    Interior

    Bedrooms & bathrooms
    • Bedrooms: 2
    • Bathrooms: 2
    • Full bathrooms: 2
    Rooms
    • Room types: Master Bedroom, Bedroom 2, Living Room
    Primary bedroom
    • Level: First
    • Dimensions: 12 x 14
    Bedroom 2
    • Level: First
    • Dimensions: 11 x 12
    Kitchen
    • Level: First
    • Dimensions: 12 x 10
    Living room
    • Level: First
    • Dimensions: 12 x 15
    Heating
    • Electric, Heat Pump
    Cooling
    • Central Air
    Appliances
    • Included: Electric Oven, Built-In Microwave, Washer, Refrigerator, Dryer
    • Laundry: Laundry Room
    Features
    • None
    • Flooring: LVT/LVP
    • Basement: None
    • Attic: None
    • Has fireplace: No
    • Fireplace features: None
    • Furnished: Yes
    Interior area
    • Total structure area: 888
    • Total interior livable area: 888 sqft

    Property

    Parking
    • Parking features: Off Street, On Site, Paved
    Accessibility
    • Accessibility features: None
    Features
    • Stories: 1
    • Entry location: 3rd Floor Unit
    • Patio & porch: Covered, Balcony
    • Exterior features: None
    • Pool features: None
    • Fencing: None
    • Has view: Yes
    • View description: ICW
    • Waterfront features: Water Depth 4+, ICW Front
    • Frontage type: ICW Front
    Lot
    • Features: Open Lot, Boat Slip, Boat Dock, Water Depth 4+
    Details
    • Additional structures: See Remarks
    • Parcel number: 236ia00832
    • Zoning: residential
    • Special conditions: Standard

    Construction

    Type & style
    • Home type: Condo
    • Property subtype: Condominium
    Materials
    • Vinyl Siding
    • Foundation: Other, Pilings
    • Roof: Shingle
    Condition
    • New construction: No
    • Year built: 1985

    Utilities & green energy

    • Sewer: Public Sewer
    • Water: Public
    • Utilities for property: Sewer Available, Water Available
    Green energy
    • Green verification: None

    Community & HOA

    Community
    • Subdivision: Dutchman Creek Villas
    HOA
    • Has HOA: Yes
    • Amenities included: Boat Dock, Boat Slip - Assigned, Pool
    • HOA fee: $8,100 annually
    • HOA name: Go Property Management
    • HOA phone: 910-681-1360
    Location
    • Region: Oak Island

    Financial & listing details

    • Price per square foot: $547/sqft
    • Tax assessed value: $451,020
    • Annual tax amount: $1,723
    • Date on market: 9/6/2024
    • Cumulative days on market: 173 days
    • Listing agreement: Exclusive Right To Sell
    • Listing terms: Cash,Conventional
    • Road surface type: Paved

    Price history

    DateEventPrice
    3/31/2025Sold$485,500-2.1%$547/sqft
    Source: Hive MLS #100462910 Report a problem
    2/25/2025Contingent$495,900$558/sqft
    Source: Hive MLS #100462910 Report a problem
    2/14/2025Price change$495,900-0.8%$558/sqft
    Source: Hive MLS #100462910 Report a problem
    9/6/2024Listed for sale$499,900$563/sqft
    Source: Hive MLS #100462910 Report a problem
    8/26/2024Pending sale$499,900$563/sqft
    Source: Hive MLS #100462910 Report a problem
    8/26/2024Listed for sale$499,900+6.6%$563/sqft
    Source: Hive MLS #100462910 Report a problem
    2/3/2023Sold$469,000-1.2%$528/sqft
    Source: Hive MLS #100359562 Report a problem
    12/19/2022Pending sale$474,900$535/sqft
    Source: Hive MLS #100359562 Report a problem
    11/28/2022Listed for sale$474,900+122%$535/sqft
    Source: Hive MLS #100359562 Report a problem
    7/1/2017Listing removed$213,900$241/sqft
    Source: Holbrooks Real Estate Inc #100008092 Report a problem
    4/6/2016Listed for sale$213,900+12.6%$241/sqft
    Source: Holbrooks Real Estate Inc #100008092 Report a problem
    6/13/2013Sold$190,000-17%$214/sqft
    Source: Public Record Report a problem
    3/24/2013Listed for sale$229,000$258/sqft
    Source: Atlantic Realty Professionals #672549 Report a problem
    1/10/2013Listing removed$229,000$258/sqft
    Source: Atlantic Realty Professionals #666905 Report a problem
    7/8/2012Listed for sale$229,000$258/sqft
    Source: Atlantic Realty Professionals #666905 Report a problem

    Public tax history

    YearProperty taxesTax assessment
    2025$1,723 -5.5%$451,020
    2024$1,823 $451,020
    2023$1,823 +62.8%$451,020 +129.9%
    2022$1,120 +1.4%$196,170
    2021$1,105 +1.1%$196,170
    2020$1,092 $196,170
    2019-- $196,170
    2018-- --
    2017-- --
    2016-- --
    2015-- $179,420 +11.7%
    2014$825 $160,660
    2013-- --
    2012-- --
    2011-- --
    2010-- --
    2009-- --
    2008-- --
    2007-- --
    2006-- --
    2005-- --
    2004-- --
    2003-- --
    2002-- --
    2001-- --
    Find assessor info on the county website

    Neighborhood: 28465

    Nearby schools

    GreatSchools rating
    Schools provided by the listing agent
    • Elementary: Southport
    • Middle: South Brunswick
    • High: South Brunswick

    Source: Hive MLS. This data may not be complete. We recommend contacting the local school district to confirm school assignments for this home.

    Get pre-qualified for a loan
    At Zillow Home Loans, we can pre-qualify you in as little as 5 minutes with no impact to your credit score.

    An equal housing lender. NMLS #10287.