Welcome to a truly special Farmdale property where home, family & memories have been growing together for generations. Nestled on a beautiful 3.33-acre parcel, this charming ranch offers a rare combination of comfortable country living, incredible outdoor space & a story that simply cannot be recreated. Lovingly cared for by the same family for several decades, this property has the kind of warmth & character that immediately makes you feel at home. The possibilities are endless w/this charming 2-3 bedroom ranch that has 1.5 baths, 3 garages, beautifully landscaped grounds & plenty of room to enjoy everything country living has to offer. One of the true treasures of this property is the heart-shaped stocked pond~ creating a picturesque focal point unlike anything you'll find in an ordinary backyard. Imagine summer afternoons fishing w/the kids, gathering w/family & friends in the pavilion or simply sitting by the fire pit enjoying the peaceful surroundings. And then there are the grapevines~ believed to be more than 100 yrs old~ a beautiful reminder of the generations who have loved & cared for this land. These vines aren't simply landscaping; they're part of the property's history & charm. A large amount of land was originally purchased long ago so that family members could build next to one another, remain close & raise their families together - the current owners decided to build on this parcel in 1985 & raise their son. Now, it's ready for a new chapter & a new family to create memories of their own. If you're looking for land, privacy, character, space & a place where family memories continue for generations~ this well-maintained property deserves a closer look. With the 3 garages, it’s also perfect for car enthusiasts, hobbyists and collectors! A new septic system was installed & "Passing" results were noted on the well test offering peace of mind! Home updates are listed in the supplements!
Active
$275,000
5400 Fisher Corinth Rd, Farmdale, OH 44417
2beds
2,184sqft
Single Family Residence
Built in 1985
3.33 Acres Lot
$-- Zestimate®
$126/sqft
$-- HOA
What's special
Charming ranchHeart-shaped stocked pondBeautifully landscaped groundsFire pit
- 2 days
- 350
- 25
Zillow last checked:
Listing updated:
Listed by:
Stacie L Cashbaugh 330-501-5266 staciesellshomes@yahoo.com,
CENTURY 21 Lakeside Realty
Source: MLS Now,MLS#: 5230478 Originating MLS: Youngstown Columbiana Association of REALTORS
Originating MLS: Youngstown Columbiana Association of REALTORSFacts & features
Interior
Bedrooms & bathrooms
- Bedrooms: 2
- Bathrooms: 2
- Full bathrooms: 1
- 1/2 bathrooms: 1
- Main level bathrooms: 1
- Main level bedrooms: 2
Heating
- Baseboard
Cooling
- Ceiling Fan(s)
Appliances
- Included: Range, Refrigerator, Water Softener
- Laundry: Washer Hookup, Electric Dryer Hookup, In Basement
Features
- Ceiling Fan(s), Eat-in Kitchen, Storage
- Basement: Full,Partially Finished,Storage Space,Sump Pump
- Has fireplace: No
- Fireplace features: None
Interior area
- Total structure area: 2,184
- Total interior livable area: 2,184 sqft
- Finished area above ground: 1,092
- Finished area below ground: 1,092
Video & virtual tour
Property
Parking
- Total spaces: 6
- Parking features: Additional Parking, Drain, Driveway, Detached, Electricity, Garage Faces Front, Garage, Garage Door Opener, Garage Faces Side, Workshop in Garage
- Garage spaces: 6
Features
- Levels: One
- Stories: 1
- Patio & porch: Rear Porch, Covered
- Exterior features: Other, Storage
- Pool features: None
- Fencing: None
- Has view: Yes
- View description: Pond
- Has water view: Yes
- Water view: Pond
Lot
- Size: 3.33 Acres
- Features: Back Yard, Fishing Pond(s), Front Yard, Pond on Lot
Details
- Additional structures: Garage(s), Gazebo, Outbuilding, Other, Storage, Workshop
- Parcel number: 18028525
Construction
Type & style
- Home type: SingleFamily
- Architectural style: Conventional,Ranch
- Property subtype: Single Family Residence
Materials
- Brick, Vinyl Siding
- Roof: Asphalt,Fiberglass,Metal
Condition
- Year built: 1985
Utilities & green energy
- Sewer: Septic Tank
- Water: Well
Community & HOA
Community
- Subdivision: Division 03/Said
HOA
- Has HOA: No
Location
- Region: Farmdale
Financial & listing details
- Price per square foot: $126/sqft
- Tax assessed value: $154,400
- Annual tax amount: $2,200
- Date on market: 10/1/2026
- Cumulative days on market: 3 days
- Listing terms: Cash,Conventional,FHA,USDA Loan,VA Loan
Estimated market value
Not available
Estimated sales range
Not available
Not available
Price history
| Date | Event | Price |
|---|---|---|
| 10/1/2026 | Listed for sale | $275,000$126/sqft |
Source:  MLS Now #5230478 Report a problem MLS Now #5230478 Report a problem | ||
Public tax history
| Year | Property taxes | Tax assessment |
|---|---|---|
| 2025 | $2,198 +0.5% | $54,050 |
| 2024 | $2,186 +1.5% | $54,050 |
| 2023 | $2,154 +12.7% | $54,050 +27% |
| 2022 | $1,912 -5% | $42,570 |
| 2021 | $2,012 -0.4% | $42,570 |
| 2020 | $2,021 +5.7% | $42,570 +11.1% |
| 2019 | $1,912 +2.9% | $38,300 |
| 2018 | $1,859 +0.3% | $38,300 |
| 2017 | $1,854 +6.6% | $38,300 +2.9% |
| 2016 | $1,740 +0.3% | $37,210 |
| 2015 | $1,735 +0.4% | $37,210 |
| 2014 | $1,729 -2.8% | $37,210 |
| 2013 | $1,779 +0.3% | $37,210 |
| 2012 | $1,773 +1.6% | $37,210 +0% |
| 2011 | $1,745 -4.6% | $37,205 -5.8% |
| 2010 | $1,829 +0.3% | $39,480 |
| 2009 | $1,823 +0.2% | $39,480 |
| 2008 | $1,820 +3.1% | -- |
| 2007 | $1,765 +0% | -- |
| 2006 | $1,765 +14.1% | -- |
| 2005 | $1,546 +12.5% | $39,480 |
| 2004 | $1,375 -0.5% | -- |
| 2003 | $1,382 +0% | -- |
| 2002 | $1,382 +8.2% | -- |
| 2001 | $1,277 -0.1% | -- |
| 2000 | $1,278 | -- |
Find assessor info on the county website
Monthly payment
Est. payment
Payment breakdown
Explore the cost of this home by adjusting the details. Changes won't be saved.Climate risks
Neighborhood: 44417
Nearby schools
- $84,7001 bd0 ba960 sqft5424 Fisher Corinth Rd, Farmdale, OH 44417Off Market
- $24,200-- bd-- ba-- sqft5386 Fisher Corinth Rd, Farmdale, OH 44417Off Market
- $200,6003 bd1 ba1.4k sqft5399 Fisher Corinth Rd, Farmdale, OH 44417Off Market
- $167,0003 bd1 ba1.5k sqft5382 Fisher Corinth Rd, Farmdale, OH 44417Off Market
Similar homes
- $289,0004 bd2 ba1.5k sqft8450 State Route 193, Farmdale, OH 44417For Sale
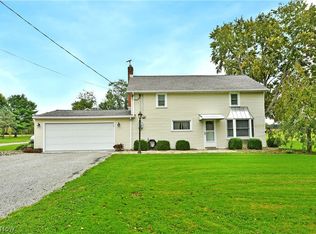 MLS ID #5249759, Erin R Pernice, Brokers Realty Group. MLS Now
 - $284,9003 bd2 ba1.5k sqft7706 State Route 46, Cortland, OH 44410For Sale
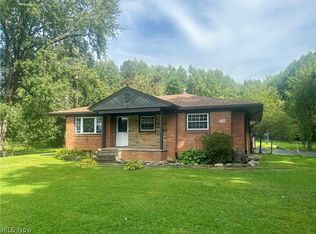 MLS ID #5245894, Frank Leskovec, Altobelli Real Estate. MLS Now
 - $280,0003 bd2 ba2k sqft5679 Youngstown Kingsville Rd NE, Cortland, OH 44410For Sale
 MLS ID #5234001, Kelly L Warren, Kelly Warren and Associates RE Solutions. MLS Now
 - $314,9003 bd2 ba1.8k sqft6092 Warren Rd, Cortland, OH 44410For Sale
 MLS ID #5237687, Mary A Markulis, The Agency Cleveland Northcoast. MLS Now
