This thoughtfully updated 5-bedroom home offers the space and practicality many buyers are searching for — while keeping the restaurants, shops, and energy of the Near West End and city just minutes away. With the convenience and connectivity of city living paired with the benefits of a Henrico County location, this home balances warmth and classic character with meaningful updates and a flexible floor plan throughout. Inside, the multiple gathering spaces are ideal for both entertaining and quieter routines. A light-filled living room with gas fireplace offers a welcoming front-of-home gathering space, while the oversized den — complete with a second fireplace — provides room to spread out, host comfortably, or simply settle in for the evening. The bright, open kitchen serves as the hub of the home with quartz countertops, plenty of storage, and seamless connection to the dining area, screened porch, and patio for easy indoor-outdoor entertaining and everyday living. Upstairs, the primary suite offers a quiet retreat with large windows, a walk-in closet with custom organization system, and a thoughtfully renovated ensuite bath featuring a frameless glass shower, houndstooth tile flooring, and oversized recessed dual medicine cabinets. Four additional bedrooms (two with custom closet systems) provide flexibility for guests, work-from-home needs, hobbies, or changing household routines over time. The renovated basement — updated in 2026 — adds nearly 900 square feet of valuable bonus space ideal for workouts, media, play, hobbies, or additional living flexibility. Located just moments from Willow Lawn, Libbie Mill, Libbie & Grove and major commuter routes, this home offers space, function, and convenience in one highly connected setting.
Sold for $899,000
$899,000
5400 Fitzhugh Ave, Richmond, VA 23226
5beds
3,651sqft
Single Family Residence
Built in 1964
7,148 Square Feet Lot
$902,100 Zestimate®
$246/sqft
$3,707 Estimated rent
Home value
$902,100
$848,000 - $956,000
$3,707/mo
Zestimate® history
Owner options
List your home for rent
$3,707/mo
Rent Zestimate®
Find your next renter with Zillow Rental Manager. Plus, with online applications, you can quickly screen prospective tenants – for free.
$3,707/mo
Rent Zestimate®
Refinance and save
$5,398/mo
Est. payment
Refinancing to a lower rate could help reduce your monthly payments and save thousands over the life of the loan.
$5,398/mo
Est. payment
Explore your selling options
Work with a Zillow partner agent
Leverage their expertise and Zillow's premium Showcase listings to get your home seen by more buyers.
Get startedList with your own agent
Get your home in front of millions of buyers by listing it on Zillow.
Learn how to do itSell it yourself
Take full control of how buyers see your home on Zillow by listing For Sale by Owner (FSBO).
List your homeWhat's special
Zillow last checked:
Listing updated:
Listed by:
Kris McDonough (704)661-7632,
Compass
Bought with:
James Strum, 0225175558
Long & Foster REALTORS
Source: CVRMLS,MLS#: 2611165 Originating MLS: Central Virginia Regional MLS
Originating MLS: Central Virginia Regional MLSFacts & features
Interior
Bedrooms & bathrooms
- Bedrooms: 5
- Bathrooms: 4
- Full bathrooms: 2
- 1/2 bathrooms: 2
Primary bedroom
- Description: hdwood flr, walk-in closet, ensuite bath
- Level: Second
- Dimensions: 0 x 0
Bedroom 2
- Description: hdwood floor
- Level: Second
- Dimensions: 0 x 0
Bedroom 3
- Description: hdwood floor
- Level: Second
- Dimensions: 0 x 0
Bedroom 4
- Description: hdwood floor
- Level: Second
- Dimensions: 0 x 0
Bedroom 5
- Description: hdwood floor
- Level: Second
- Dimensions: 0 x 0
Dining room
- Description: hdwd floors, entrance to screened porch
- Level: First
- Dimensions: 0 x 0
Other
- Description: Tub & Shower
- Level: Second
Great room
- Description: parquet floors, wood burning fireplace
- Level: First
- Dimensions: 0 x 0
Half bath
- Level: Basement
Half bath
- Level: First
Kitchen
- Description: hdwd floors, quartz counters, stainless appliances
- Level: First
- Dimensions: 0 x 0
Living room
- Description: hdwd floors, gas fireplace
- Level: First
- Dimensions: 0 x 0
Recreation
- Description: LVP flooring
- Level: Basement
- Dimensions: 0 x 0
Heating
- Baseboard, Hot Water, Natural Gas, Zoned
Cooling
- Central Air, Electric, Attic Fan
Appliances
- Included: Dryer, Dishwasher, Disposal, Gas Water Heater, Microwave, Refrigerator, Stove, Wine Cooler, Water Heater, Washer
Features
- Dining Area, Double Vanity, Fireplace, Granite Counters, Walk-In Closet(s), Paneling/Wainscoting
- Flooring: Laminate, Parquet, Tile, Wood
- Doors: Insulated Doors
- Windows: Thermal Windows
- Basement: Heated,Partial,Sump Pump
- Attic: Pull Down Stairs
- Number of fireplaces: 2
- Fireplace features: Gas, Masonry, Wood Burning
Interior area
- Total interior livable area: 3,651 sqft
- Finished area above ground: 2,753
- Finished area below ground: 898
Property
Parking
- Parking features: Driveway, No Garage, Off Street, Paved
- Has uncovered spaces: Yes
Features
- Levels: Three Or More
- Stories: 4
- Patio & porch: Patio, Screened
- Exterior features: Paved Driveway
- Pool features: None
- Fencing: Fenced,Partial,Picket
Lot
- Size: 7,148 Square Feet
- Features: Corner Lot, Level
- Topography: Level
Details
- Parcel number: 7717386903
- Zoning description: R3
Construction
Type & style
- Home type: SingleFamily
- Architectural style: Colonial,Two Story
- Property subtype: Single Family Residence
Materials
- Brick, Drywall, Mixed, Plaster
- Roof: Composition
Condition
- Resale
- New construction: No
- Year built: 1964
Utilities & green energy
- Sewer: Public Sewer
- Water: Public
Community & HOA
Community
- Subdivision: Monumental Floral Gardens
Location
- Region: Richmond
Financial & listing details
- Price per square foot: $246/sqft
- Tax assessed value: $640,300
- Annual tax amount: $5,273
- Date on market: 5/19/2026
- Ownership: Individuals
- Ownership type: Sole Proprietor
Price history
| Date | Event | Price |
|---|---|---|
| 5/22/2026 | Sold | $899,000$246/sqft |
Source:  CVRMLS #2611165 Report a problem CVRMLS #2611165 Report a problem | ||
| 5/5/2026 | Pending sale | $899,000$246/sqft |
Source: CVRMLS #2611165 Report a problem | ||
| 5/1/2026 | Listed for sale | $899,000+151.5%$246/sqft |
Source: CVRMLS #2611165 Report a problem | ||
| 1/14/2024 | Listing removed | -- |
Source: Zillow Rentals Report a problem | ||
| 1/13/2024 | Listed for rent | $3,800+11.8%$1/sqft |
Source: Zillow Rentals Report a problem | ||
| 10/16/2021 | Listing removed | -- |
Source: Zillow Rental Manager Report a problem | ||
| 10/13/2021 | Listed for rent | $3,400+83.8%$1/sqft |
Source: Zillow Rental Manager Report a problem | ||
| 6/19/2015 | Sold | $357,500-8.3%$98/sqft |
Source: CVRMLS #1432796 Report a problem | ||
| 2/23/2015 | Price change | $389,950-2.5%$107/sqft |
Source: Real Living Eudailey Real Est #1432796 Report a problem | ||
| 1/20/2015 | Price change | $400,000-5.9%$110/sqft |
Source: Real Living Eudailey Real Est #1432796 Report a problem | ||
| 12/11/2014 | Listed for sale | $425,000$116/sqft |
Source: Real Living Eudailey Real Est #1432796 Report a problem | ||
| 10/30/2014 | Listing removed | $1,850$1/sqft |
Source: Owner Report a problem | ||
| 9/13/2014 | Price change | $1,850-5.1%$1/sqft |
Source: Owner Report a problem | ||
| 8/1/2014 | Listed for rent | $1,950$1/sqft |
Source: Owner Report a problem | ||
Public tax history
| Year | Property taxes | Tax assessment |
|---|---|---|
| 2025 | $5,273 +4.3% | $635,300 +6.8% |
| 2024 | $5,057 +6.1% | $594,900 +6.1% |
| 2023 | $4,764 +5.5% | $560,500 +5.5% |
| 2022 | $4,515 +8.1% | $531,200 +10.7% |
| 2021 | $4,175 +9.3% | $479,900 +6.8% |
| 2020 | $3,819 +1.8% | $449,300 +2.3% |
| 2019 | $3,751 | $439,000 +1.8% |
| 2018 | $3,751 +120.9% | $431,200 +10.5% |
| 2017 | $1,698 -40.8% | $390,400 +12.6% |
| 2016 | $2,868 +18.8% | $346,700 +16.3% |
| 2015 | $2,414 | $298,000 +7.4% |
| 2014 | $2,414 | $277,500 +4.5% |
| 2013 | -- | $265,500 |
| 2012 | -- | $265,500 -7.7% |
| 2011 | -- | $287,800 |
| 2010 | -- | $287,800 -2.2% |
| 2009 | -- | $294,400 |
| 2008 | -- | -- |
| 2006 | -- | -- |
| 2005 | -- | -- |
| 2004 | -- | -- |
| 2003 | -- | -- |
| 2002 | -- | -- |
| 2001 | -- | $218,300 +42% |
| 2000 | -- | $153,700 |
Find assessor info on the county website
Neighborhood: 23226
Nearby homes
- $714,2004 bd2 ba2.4k sqft1702 Treboy Ave, Richmond, VA 23226Off Market
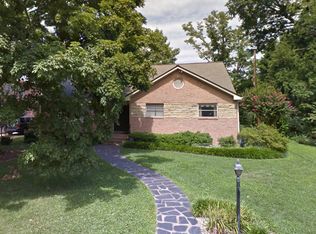
- $451,4002 bd2 ba1.6k sqft1606 Treboy Ave, Richmond, VA 23226Off Market
- $564,7003 bd2 ba1.8k sqft5318 Fitzhugh Ave, Richmond, VA 23226Off Market
- $479,1003 bd1 ba1.5k sqft1401 Peachtree Blvd, Richmond, VA 23226Off Market
- $644,4003 bd3 ba2.2k sqft1403 Peachtree Blvd, Richmond, VA 23226Off Market
- $835,5003 bd2 ba2.9k sqft5505 Old Richmond Ave, Richmond, VA 23226Off Market
- $766,3003 bd4 ba3.2k sqft1405 Peachtree Blvd, Richmond, VA 23226Off Market
- $713,8003 bd2 ba2.1k sqft1307 Peachtree Blvd, Richmond, VA 23226Off Market
Nearby schools
GreatSchools rating
- 6/10Crestview Elementary SchoolGrades: PK-5Distance: 1.4 mi
- 5/10Tuckahoe Middle SchoolGrades: 6-8Distance: 3.5 mi
- 3/10Freeman High SchoolGrades: 9-12Distance: 3.2 mi
Schools provided by the listing agent
- Elementary: Crestview
- Middle: Tuckahoe
- High: Freeman
Source: CVRMLS. This data may not be complete. We recommend contacting the local school district to confirm school assignments for this home.
Get a cash offer in 3 minutes
Find out how much your home could sell for in as little as 3 minutes with a no-obligation cash offer.
Estimated market value
$902,100
Get a cash offer in 3 minutes
Find out how much your home could sell for in as little as 3 minutes with a no-obligation cash offer.
Estimated market value
$902,100
- Virginia
- Henrico County
- Henrico
- 23226
- 5400 Fitzhugh Ave
Nearby cities
Nearby neighborhoods
Nearby zip codes
Other Henrico Topics
