Looking for the Ideal Family Home with Room for Everyone? This is IT! You will Love this Sprawling Open Floorplan, Living Room Offers Soaring Ceilings an Inviting Fireplace with Gas Starter, Wall of Windows & Opening to Kitchen Featuring a Work Island, Ample Cabinets & Walk In Pantry, Formal Dining Provides Opportunity to Host Holidays & Family Gatherings , Home Office with French Doors is the Optimal Work from Home Set Up, Exceptional Primary Suite Features His & Hers Sinks, Garden Tub, Separate Shower & Huge Walk In Closet, Head Upstairs to Find a Massive Second Living Area with Endless Possibilities & 3 Generous Sized Bedrooms, Outside is Equally as Spacious with Nearly a Third of an Acre Grounds an Extra Storage Building, Tons of Big Ticket Items Have Been Replaced Including Windows, Flooring, Both HVAC Systems and a 30 Year Roof! Convenient Location to Arcadia Park System with Miles of Walking Trails & Park, Shopping, Dining & Major Freeways, This Gem Spans Over 2700 Square Feet and Offers Comfort & Ample Space for the Growing Family!
Sold
Price Unknown
5400 Fox Run Dr, Watauga, TX 76137
4beds
2,755sqft
Single Family Residence
Built in 2001
0.29 Acres Lot
$-- Zestimate®
$--/sqft
$-- Estimated rent
Home value
Not available
Estimated sales range
Not available
Not available
Zestimate® history
Owner options
List your home for rent
Find your next renter with Zillow Rental Manager. Plus, with online applications, you can quickly screen prospective tenants – for free.
Refinance and save
Refinancing to a lower rate could help reduce your monthly payments and save thousands over the life of the loan.
Explore your selling options
Work with a Zillow partner agent
Leverage their expertise and Zillow's premium Showcase listings to get your home seen by more buyers.
Get startedList with your own agent
Get your home in front of millions of buyers by listing it on Zillow.
Learn how to do itSell it yourself
Take full control of how buyers see your home on Zillow by listing For Sale by Owner (FSBO).
List your homeWhat's special
Wall of windowsExtra storage buildingSprawling open floorplanAmple cabinetsFormal diningWork islandHis and hers sinks
Zillow last checked:
Listing updated:
Listed by:
Alicia Brunson 0515014 817-441-7707,
Realty World Professionals 817-441-7707
Bought with:
Bobbie Jo Glover
Compass RE Texas, LLC
Source: NTREIS,MLS#: 20842517
Facts & features
Interior
Bedrooms & bathrooms
- Bedrooms: 4
- Bathrooms: 3
- Full bathrooms: 2
- 1/2 bathrooms: 1
Primary bedroom
- Features: Ceiling Fan(s), Dual Sinks, Garden Tub/Roman Tub, Separate Shower, Walk-In Closet(s)
- Level: First
- Dimensions: 16 x 13
Bedroom
- Features: Ceiling Fan(s)
- Level: Second
- Dimensions: 12 x 10
Bedroom
- Features: Ceiling Fan(s)
- Level: Second
- Dimensions: 14 x 11
Bedroom
- Features: Ceiling Fan(s)
- Level: Second
- Dimensions: 13 x 11
Breakfast room nook
- Level: First
- Dimensions: 13 x 9
Dining room
- Level: First
- Dimensions: 13 x 13
Game room
- Level: Second
- Dimensions: 18 x 17
Kitchen
- Features: Breakfast Bar, Built-in Features, Kitchen Island, Walk-In Pantry
- Level: First
- Dimensions: 13 x 12
Laundry
- Level: First
- Dimensions: 8 x 5
Living room
- Features: Ceiling Fan(s), Fireplace
- Level: First
- Dimensions: 20 x 14
Office
- Level: First
- Dimensions: 14 x 10
Heating
- Central, Electric
Cooling
- Central Air, Ceiling Fan(s), Electric
Appliances
- Included: Dishwasher, Electric Range, Disposal
- Laundry: Washer Hookup, Electric Dryer Hookup, Laundry in Utility Room
Features
- High Speed Internet, Kitchen Island, Open Floorplan, Paneling/Wainscoting, Cable TV, Vaulted Ceiling(s), Walk-In Closet(s)
- Flooring: Carpet, Ceramic Tile, Laminate
- Windows: Window Coverings
- Has basement: No
- Number of fireplaces: 1
- Fireplace features: Family Room, Gas Starter
Interior area
- Total interior livable area: 2,755 sqft
Property
Parking
- Total spaces: 2
- Parking features: Garage Faces Front, Garage, Garage Door Opener
- Attached garage spaces: 2
Features
- Levels: Two
- Stories: 2
- Patio & porch: Covered
- Pool features: None
- Fencing: Back Yard,Wood
Lot
- Size: 0.29 Acres
- Features: Back Yard, Interior Lot, Lawn, Subdivision
Details
- Parcel number: 07696000
Construction
Type & style
- Home type: SingleFamily
- Architectural style: Traditional,Detached
- Property subtype: Single Family Residence
Materials
- Brick
- Foundation: Block, Slab
- Roof: Composition
Condition
- Year built: 2001
Utilities & green energy
- Sewer: Public Sewer
- Water: Public
- Utilities for property: Sewer Available, Water Available, Cable Available
Community & HOA
Community
- Security: Smoke Detector(s)
- Subdivision: Park Vista Add
HOA
- Has HOA: No
Location
- Region: Watauga
Financial & listing details
- Tax assessed value: $262,749
- Annual tax amount: $7,287
- Date on market: 2/12/2025
- Cumulative days on market: 2 days
- Listing terms: Cash,Conventional,FHA,VA Loan
- Exclusions: Security System & All Exterior Cameras
Price history
| Date | Event | Price |
|---|---|---|
| 4/16/2025 | Sold | -- |
Source: NTREIS #20842517 Report a problem | ||
| 2/19/2025 | Pending sale | $375,000$136/sqft |
Source: NTREIS #20842517 Report a problem | ||
| 2/14/2025 | Contingent | $375,000$136/sqft |
Source: NTREIS #20842517 Report a problem | ||
| 2/12/2025 | Listed for sale | $375,000+108.4%$136/sqft |
Source: NTREIS #20842517 Report a problem | ||
| 7/27/2015 | Sold | -- |
Source: Agent Provided Report a problem | ||
| 7/19/2015 | Pending sale | $179,900$65/sqft |
Source: REBECCA ANDERSON #13154798 Report a problem | ||
Public tax history
| Year | Property taxes | Tax assessment |
|---|---|---|
| 2019 | -- | $262,749 +20.7% |
| 2017 | $4,985 +9.6% | $217,628 +16.4% |
| 2016 | $4,550 +1.1% | $187,041 +10.9% |
| 2015 | $4,500 | $168,700 |
| 2014 | $4,500 | $168,700 |
| 2013 | -- | $168,700 +1% |
| 2012 | -- | $167,000 |
| 2011 | -- | $167,000 -0.1% |
| 2010 | -- | $167,200 -4.1% |
| 2009 | -- | $174,300 |
| 2008 | -- | $174,300 |
| 2007 | -- | $174,300 |
| 2006 | -- | $174,300 |
| 2005 | -- | $174,300 +3.8% |
| 2004 | -- | $167,900 |
| 2003 | -- | $167,900 -1.4% |
| 2002 | -- | $170,200 +950.6% |
| 2001 | -- | $16,200 |
Find assessor info on the county website
Neighborhood: Park Vista
Nearby homes
- $427,100-- bd-- ba2.7k sqft5400 Fox Run Dr, Watauga, TX 76137Off Market
- $331,5004 bd2 ba2k sqft5404 Fox Run Dr, Watauga, TX 76137Off Market
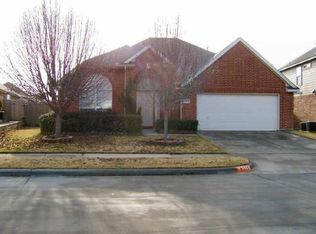
- $334,9003 bd2 ba2k sqft5368 Fox Run Dr, Watauga, TX 76137Off Market
- $355,1004 bd2 ba2.3k sqft5409 Ridge View Dr, Watauga, TX 76137Off Market

- $391,2004 bd3 ba2.5k sqft5408 Fox Run Dr, Watauga, TX 76137Off Market
- $389,2005 bd4 ba2.8k sqft5364 Fox Run Dr, Watauga, TX 76137Off Market
- $390,3005 bd3 ba3.1k sqft5401 Ridge View Dr, Watauga, TX 76137Off Market
- $400,3003 bd2 ba3.3k sqft5405 Ridge View Dr, Watauga, TX 76137Off Market
Nearby schools
GreatSchools rating
- 7/10Grace E Hardeman Elementary SchoolGrades: PK-5Distance: 1.1 mi
- 6/10Watauga Middle SchoolGrades: 6-8Distance: 1.2 mi
- 4/10Haltom High SchoolGrades: 9-12Distance: 1.5 mi
Schools provided by the listing agent
- Elementary: Hardeman
- Middle: Watauga
- High: Haltom
- District: Birdville ISD
Source: NTREIS. This data may not be complete. We recommend contacting the local school district to confirm school assignments for this home.
- Texas
- Tarrant County
- Watauga
- 76137
- Park Vista
- 5400 Fox Run Dr
