Skip main navigation
Sold for $855,000
  • $855,000

    5400 Free State Rd, Marshall, VA 20115

    5beds
    4,662sqft
    Single Family Residence
    Built in 2017
    5 Acres Lot
    $855,200 Zestimate®
    $183/sqft
    $5,364 Estimated rent

    Home value

    $855,200

    $795,000 - $915,000

    $5,364/mo

    Zestimate® history
    Loading
    Loading...

    Owner options

    List your home for rent

    $5,364/mo

    Rent Zestimate®

    Find your next renter with Zillow Rental Manager. Plus, with online applications, you can quickly screen prospective tenants – for free.

    Learn more

    $5,364/mo

    Rent Zestimate®

    Refinance and save

    $5,391/mo

    Est. payment

    Refinancing to a lower rate could help reduce your monthly payments and save thousands over the life of the loan.

    See today's rates

    $5,391/mo

    Est. payment

    Explore your selling options

    Work with a Zillow partner agent

    Leverage their expertise and Zillow's premium Showcase listings to get your home seen by more buyers.

    Get started

    List with your own agent

    Get your home in front of millions of buyers by listing it on Zillow.

    Learn how to do it

    Sell it yourself

    Take full control of how buyers see your home on Zillow by listing For Sale by Owner (FSBO).

    List your home

    What's special

    Peaceful countryside viewsWide open living spacesGranite countertopsFreshly painted throughoutHot tubs conveysGenerously sized bedroomsSpacious bathrooms
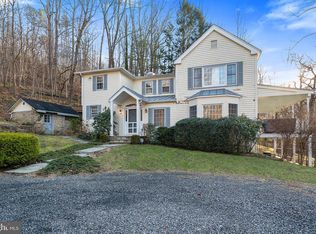
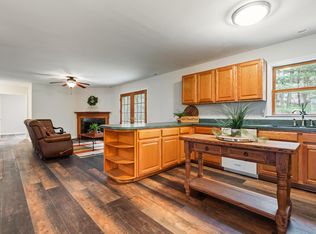
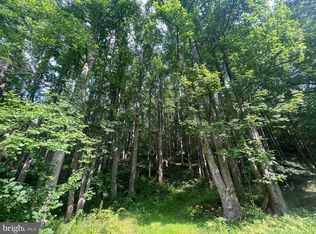
    Welcome to 5400 Free State Rd., your own private slice of Fauquier County paradise! Nestled on 5 peaceful acres, this stunning 5-bedroom, 4.5-bath home offers the perfect blend of modern comfort and country charm. Built in 2017, this beautifully maintained home provides peace of mind with newer construction while delivering the space, layout, and setting today’s buyers dream about. From the moment you arrive, you’ll fall in love with the tranquil surroundings where you can sip your morning coffee while listening to the birds chirping and enjoying the peaceful countryside views. There’s even a chicken coop already in place for those looking to embrace a little homestead lifestyle. (chickens not included) Inside, the home shines with natural light, wide open living spaces, and an inviting layout designed for both everyday living and entertaining. The gourmet kitchen is truly the heart of the home, featuring granite countertops, stainless steel appliances, double ovens, a large center island, and an expansive dining and living area that flows seamlessly together. The main level office provides the perfect flex space for working from home, homeschooling, or a quiet retreat. Upstairs, you’ll find generously sized bedrooms and spacious bathrooms, while the enormous finished basement offers endless possibilities for recreation, entertaining, a home gym, theater room, guest space, or additional living areas. Fresh new carpet has just been installed in the basement, and the home has also been freshly painted throughout, making it completely move-in ready. Step outside onto the spacious rear deck and take in the beauty and privacy of your acreage. Whether you’re hosting gatherings, gardening, enjoying nature, or simply looking for room to spread out, this property offers the lifestyle so many buyers are searching for. Oh and good news - the hot tubs conveys! With just 7 minutes to 66; 10 minutes to shopping; and 15 minutes to the town of Warrenton, this piece of paradise is tucked away, yet close to everything! Don’t miss your opportunity to own this incredible country charmer!

    Zillow last checked:

    Listing updated:

    Listed by:

    KEYSHA WASHINGTON 571-316-4124,

    Samson Properties

    Bought with:

    Dee Owens, 0225227329

    RE/MAX Gateway, LLC

    Source: Bright MLS,MLS#: VAFQ2021982MLS Logo

    Facts & features

    Interior

    Bedrooms & bathrooms
    • Bedrooms: 5
    • Bathrooms: 5
    • Full bathrooms: 4
    • 1/2 bathrooms: 1
    • Main level bathrooms: 4
    • Main level bedrooms: 4
    Basement
    • Area: 1452
    Heating
    • Heat Pump, Propane
    Cooling
    • Central Air, Electric
    Appliances
    • Included: Electric Water Heater
    Features
    • Basement: Finished
    • Number of fireplaces: 1
    Interior area
    • Total structure area: 4,808
    • Total interior livable area: 4,662 sqft
    • Finished area above ground: 3,356
    • Finished area below ground: 1,306

    Property

    Parking
    • Total spaces: 2
    • Parking features: Garage Faces Side, Attached
    • Attached garage spaces: 2
    Accessibility
    • Accessibility features: None
    Features
    • Levels: Three
    • Stories: 3
    • Pool features: None
    Lot
    • Size: 5 Acres
    Details
    • Additional structures: Above Grade, Below Grade
    • Parcel number: 6958325845
    • Zoning: RC
    • Special conditions: Standard

    Construction

    Type & style
    • Home type: SingleFamily
    • Architectural style: Colonial
    • Property subtype: Single Family Residence
    Materials
    • Vinyl Siding
    • Foundation: Concrete Perimeter
    Condition
    • New construction: No
    • Year built: 2017

    Utilities & green energy

    • Sewer: On Site Septic
    • Water: Well

    Community & HOA

    Community
    • Subdivision: None Available
    HOA
    • Has HOA: No
    Location
    • Region: Marshall

    Financial & listing details

    • Price per square foot: $183/sqft
    • Tax assessed value: $719,700
    • Annual tax amount: $6,959
    • Date on market: 5/22/2026
    • Listing agreement: Exclusive Right To Sell
    • Listing terms: VA Loan,FHA,Conventional,Cash
    • Ownership: Fee Simple

    Price history

    DateEventPrice
    9/15/2026Sold$855,000-3.4%$183/sqft
    Source: Bright MLS #VAFQ2021982 Report a problem
    8/26/2026Contingent$885,000$190/sqft
    Source: Bright MLS #VAFQ2021982 Report a problem
    8/5/2026Price change$885,000-1.1%$190/sqft
    Source: Bright MLS #VAFQ2021982 Report a problem
    6/26/2026Price change$895,000-3.2%$192/sqft
    Source: Bright MLS #VAFQ2021982 Report a problem
    6/5/2026Price change$925,000-1.1%$198/sqft
    Source: Bright MLS #VAFQ2021982 Report a problem
    6/2/2026Price change$935,000-1.6%$201/sqft
    Source: Bright MLS #VAFQ2021982 Report a problem
    5/22/2026Listed for sale$950,000+870.4%$204/sqft
    Source: Bright MLS #VAFQ2021982 Report a problem
    6/20/2016Sold$97,900$21/sqft
    Source: Public Record Report a problem

    Public tax history

    YearProperty taxesTax assessment
    2025$6,960 +2.5%$719,700
    2024$6,787 +4.4%$719,700
    2023$6,499 $719,700
    2022$6,499 +13.4%$719,700 +24.8%
    2021$5,732 $576,700
    2020-- $576,700
    2019$5,677 $576,700
    2018$5,677 $576,700 +297.7%
    2016-- $145,000
    2015-- $145,000
    2014-- $145,000
    2013-- $145,000
    2012-- $145,000
    2011-- $145,000
    2010-- $145,000 -19.4%
    2009-- $180,000
    2008-- $180,000
    2007-- $180,000
    2005-- $180,000 +260%
    2004-- $50,000
    2003-- $50,000
    2002-- $50,000 +19%
    2001-- $42,000
    2000-- $42,000
    Find assessor info on the county website

    Neighborhood: 20115

    Nearby schools

    GreatSchools rating
    Schools provided by the listing agent
    • District: Fauquier County Public Schools

    Source: Bright MLS. This data may not be complete. We recommend contacting the local school district to confirm school assignments for this home.

    Get a cash offer in 3 minutes
    Find out how much your home could sell for in as little as 3 minutes with a no-obligation cash offer.
    Estimated market value
    $855,200
    Get a cash offer in 3 minutes
    Find out how much your home could sell for in as little as 3 minutes with a no-obligation cash offer.
    Estimated market value
    $855,200