Welcome to highly desired Madison Park! This corner property boasts lush landscaping, trees and expansive outdoor living. Enjoy 3 bedrooms, 2 full bathrooms, 1500+ square feet, inviting front porch, plus a large screened back porch AND partially finished 2-car, detached GARAGE! Off the screened back porch is your serene, fenced backyard with a large paver patio and a shed for extra storage - the perfect area to grill, play fetch, sit by a firepit or toss the football. The ranch-style home has an open concept floorplan with many updates including: cabinets in mudroom, custom mantle/surround at the gas fireplace, gourmet kitchen with quartz countertops, stainless steel appliances and large island, custom trim and woodworking in Bedroom #3/office, "smart" lighting throughout, whole house fan, detached 2-car garage is partially finished with epoxy floors and its own electric panel. Come check out what makes this home so special!
Closed
$730,000
5400 Glenham Dr, Charlotte, NC 28210
3beds
1,557sqft
Single Family Residence
Built in 1957
0.3 Acres Lot
$728,800 Zestimate®
$469/sqft
$3,024 Estimated rent
Home value
$728,800
$670,000 - $787,000
$3,024/mo
Zestimate® history
Owner options
List your home for rent
$3,024/mo
Rent Zestimate®
Find your next renter with Zillow Rental Manager. Plus, with online applications, you can quickly screen prospective tenants – for free.
$3,024/mo
Rent Zestimate®
Refinance and save
$4,306/mo
Est. payment
Refinancing to a lower rate could help reduce your monthly payments and save thousands over the life of the loan.
$4,306/mo
Est. payment
Explore your selling options
Work with a Zillow partner agent
Leverage their expertise and Zillow's premium Showcase listings to get your home seen by more buyers.
Get startedList with your own agent
Get your home in front of millions of buyers by listing it on Zillow.
Learn how to do itSell it yourself
Take full control of how buyers see your home on Zillow by listing For Sale by Owner (FSBO).
List your homeWhat's special
Lush landscapingInviting front porchCorner propertyCustom trim and woodworkingLarge paver patioOwn electric panelLarge island
Zillow last checked:
Listing updated:
Listed by:
MK Whelan mk@meagherrealestate.com,
Meagher Real Estate
Bought with:
Grant Wilsterman
COMPASS
Source: Canopy MLS as distributed by MLS GRID,MLS#: 4240897
Facts & features
Interior
Bedrooms & bathrooms
- Bedrooms: 3
- Bathrooms: 2
- Full bathrooms: 2
- Main level bedrooms: 3
Primary bedroom
- Features: Ceiling Fan(s), Walk-In Closet(s)
- Level: Main
Bedroom s
- Features: Ceiling Fan(s)
- Level: Main
Bedroom s
- Features: Ceiling Fan(s)
- Level: Main
Bathroom full
- Level: Main
Bathroom full
- Level: Main
Dining area
- Level: Main
Family room
- Features: Ceiling Fan(s)
- Level: Main
Kitchen
- Features: Kitchen Island, Open Floorplan
- Level: Main
Laundry
- Features: Built-in Features
- Level: Main
Other
- Level: Main
Heating
- Forced Air, Natural Gas
Cooling
- Ceiling Fan(s), Central Air, Other
Appliances
- Included: Dishwasher, Exhaust Hood, Gas Cooktop, Gas Oven, Gas Water Heater, Microwave, Refrigerator with Ice Maker
- Laundry: Electric Dryer Hookup, Mud Room, Main Level, Washer Hookup
Features
- Kitchen Island, Open Floorplan, Walk-In Closet(s)
- Flooring: Tile, Wood
- Doors: French Doors, Screen Door(s)
- Has basement: No
- Attic: Pull Down Stairs
- Fireplace features: Gas, Kitchen
Interior area
- Total structure area: 1,557
- Total interior livable area: 1,557 sqft
- Finished area above ground: 1,557
- Finished area below ground: 0
Property
Parking
- Total spaces: 2
- Parking features: Driveway, Detached Garage, Garage Door Opener, Garage Faces Side, Keypad Entry, On Street, Garage on Main Level
- Garage spaces: 2
- Has uncovered spaces: Yes
Features
- Levels: One
- Stories: 1
- Patio & porch: Covered, Deck, Front Porch, Patio, Rear Porch, Screened
- Fencing: Back Yard,Partial,Privacy
Lot
- Size: 0.3 Acres
- Features: Corner Lot, Level, Wooded
Details
- Additional structures: Shed(s)
- Parcel number: 17110518
- Zoning: N1-B
- Special conditions: Standard
Construction
Type & style
- Home type: SingleFamily
- Architectural style: Arts and Crafts
- Property subtype: Single Family Residence
Materials
- Brick Partial, Fiber Cement
- Foundation: Crawl Space
- Roof: Shingle
Condition
- New construction: No
- Year built: 1957
Utilities & green energy
- Sewer: Public Sewer
- Water: City
- Utilities for property: Cable Available, Electricity Connected, Wired Internet Available
Community & HOA
Community
- Security: Carbon Monoxide Detector(s), Security System, Smoke Detector(s)
- Subdivision: Madison Park
Location
- Region: Charlotte
Financial & listing details
- Price per square foot: $469/sqft
- Tax assessed value: $575,700
- Annual tax amount: $4,589
- Date on market: 4/29/2025
- Cumulative days on market: 68 days
- Listing terms: Cash,Conventional,VA Loan
- Exclusions: Washer/Dryer, TV Mount, Front porch flag and mount, light fixture above kitchen table, shutters on back porch, candle holder on back porch. Garage: fans, shelving, storage, mirrors, peg boards, rubber mats, and fridge.
- Electric utility on property: Yes
- Road surface type: Concrete, Stone, Paved
Price history
| Date | Event | Price |
|---|---|---|
| 8/29/2025 | Sold | $730,000-5.1%$469/sqft |
Source:  Canopy MLS as distributed by MLS GRID #4240897 Report a problem Canopy MLS as distributed by MLS GRID #4240897 Report a problem | ||
| 7/21/2025 | Pending sale | $769,000$494/sqft |
Source: Canopy MLS as distributed by MLS GRID #4240897 Report a problem | ||
| 6/10/2025 | Price change | $769,000-3.3%$494/sqft |
Source: Canopy MLS as distributed by MLS GRID #4240897 Report a problem | ||
| 5/22/2025 | Price change | $795,000-2.5%$511/sqft |
Source: Canopy MLS as distributed by MLS GRID #4240897 Report a problem | ||
| 4/29/2025 | Listed for sale | $815,000+71.6%$523/sqft |
Source: Canopy MLS as distributed by MLS GRID #4240897 Report a problem | ||
| 12/31/2019 | Sold | $475,000-2.8%$305/sqft |
Source: Canopy MLS as distributed by MLS GRID #3559048 Report a problem | ||
| 12/7/2019 | Pending sale | $488,500$314/sqft |
Source: EG Real Estate Consultants #3559048 Report a problem | ||
| 12/2/2019 | Price change | $488,500-0.1%$314/sqft |
Source: EG Real Estate Consultants #3559048 Report a problem | ||
| 11/16/2019 | Listed for sale | $489,000$314/sqft |
Source: EG Real Estate Consultants #3559048 Report a problem | ||
| 11/9/2019 | Pending sale | $489,000$314/sqft |
Source: EG Real Estate Consultants #3559048 Report a problem | ||
| 11/6/2019 | Price change | $489,000-1%$314/sqft |
Source: EG Real Estate Consultants #3559048 Report a problem | ||
| 10/30/2019 | Price change | $494,000-0.8%$317/sqft |
Source: EG Real Estate Consultants #3559048 Report a problem | ||
| 10/12/2019 | Price change | $498,000-4.2%$320/sqft |
Source: EG Real Estate Consultants #3559048 Report a problem | ||
| 9/7/2019 | Listed for sale | $519,900+51.1%$334/sqft |
Source: Listwithfreedom.com Inc #3548048 Report a problem | ||
| 9/28/2018 | Sold | $344,000+1.2%$221/sqft |
Source: Canopy MLS as distributed by MLS GRID #3422684 Report a problem | ||
| 8/28/2018 | Pending sale | $339,900$218/sqft |
Source: Keller Williams Realty #3422684 Report a problem | ||
| 8/18/2018 | Listed for sale | $339,900+40.5%$218/sqft |
Source: Keller Williams South Park #3422684 Report a problem | ||
| 4/22/2009 | Sold | $242,000-3.2%$155/sqft |
Source: Public Record Report a problem | ||
| 2/17/2009 | Price change | $249,900-3.5%$161/sqft |
Source: Listhub #816545 Report a problem | ||
| 11/3/2008 | Listed for sale | $259,000+18.8%$166/sqft |
Source: Listhub #816545 Report a problem | ||
| 3/31/2006 | Sold | $218,000+31.3%$140/sqft |
Source: Public Record Report a problem | ||
| 3/1/2004 | Sold | $166,000$107/sqft |
Source: Public Record Report a problem | ||
Public tax history
| Year | Property taxes | Tax assessment |
|---|---|---|
| 2025 | $4,589 | $575,700 |
| 2024 | -- | $575,700 |
| 2023 | $4,362 +14.8% | $575,700 +51.3% |
| 2022 | $3,798 +0.3% | $380,600 |
| 2021 | $3,787 +0.2% | $380,600 +5.3% |
| 2020 | $3,780 +5.6% | $361,500 |
| 2019 | $3,580 | $361,500 +47.4% |
| 2018 | -- | $245,200 -0.1% |
| 2017 | $3,227 | $245,500 +0.1% |
| 2016 | $3,227 | $245,200 +1.4% |
| 2015 | $3,227 +1.8% | $241,900 |
| 2014 | $3,169 | $241,900 +5.6% |
| 2013 | -- | $229,000 |
| 2012 | -- | $229,000 |
| 2011 | -- | $229,000 +52.4% |
| 2010 | -- | $150,300 |
| 2009 | -- | $150,300 |
| 2008 | -- | $150,300 |
| 2007 | -- | $150,300 +10.2% |
| 2006 | -- | $136,400 |
| 2005 | -- | $136,400 |
| 2004 | -- | $136,400 |
| 2003 | -- | $136,400 +15.4% |
| 2002 | -- | $118,230 |
| 2001 | -- | $118,230 |
| 2000 | -- | $118,230 |
Find assessor info on the county website
Neighborhood: Madison Park
Nearby homes
- $509,6003 bd2 ba1.6k sqft5410 Glenham Dr, Charlotte, NC 28210Off Market
- $556,2003 bd1 ba1.3k sqft5526 Milford Rd, Charlotte, NC 28210Off Market
- $634,9003 bd2 ba1.7k sqft5316 Glenham Dr, Charlotte, NC 28210Off Market
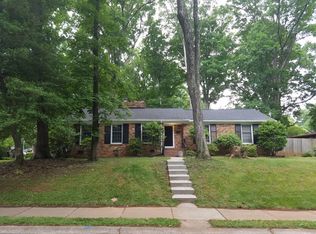
- $425,0003 bd2 ba1.2k sqft1519 Tyvola Rd, Charlotte, NC 28210Sold
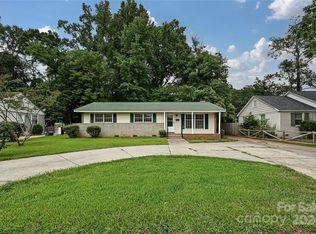
- $702,0003 bd3 ba1.7k sqft5520 Milford Rd, Charlotte, NC 28210Sold
- $543,7003 bd2 ba1.4k sqft5401 Glenham Dr, Charlotte, NC 28210Off Market
- $522,4003 bd2 ba1.4k sqft1529 Tyvola Rd, Charlotte, NC 28210Off Market
- $455,5003 bd1 ba1.4k sqft1513 Tyvola Rd, Charlotte, NC 28210Off Market
Nearby schools
GreatSchools rating
- 6/10Pinewood ElementaryGrades: PK-5Distance: 0.4 mi
- 4/10Alexander Graham MiddleGrades: 6-8Distance: 2.2 mi
- 7/10Myers Park HighGrades: 9-12Distance: 2.1 mi
Schools provided by the listing agent
- Elementary: Pinewood Mecklenburg
- High: Myers Park
Source: Canopy MLS as distributed by MLS GRID. This data may not be complete. We recommend contacting the local school district to confirm school assignments for this home.
Get a cash offer in 3 minutes
Find out how much your home could sell for in as little as 3 minutes with a no-obligation cash offer.
Estimated market value
$728,800
Get a cash offer in 3 minutes
Find out how much your home could sell for in as little as 3 minutes with a no-obligation cash offer.
Estimated market value
$728,800
- North Carolina
- Mecklenburg County
- Charlotte
- 28210
- Madison Park
- 5400 Glenham Dr
Nearby cities
Nearby neighborhoods
Nearby zip codes
Other Charlotte Topics
