POOL! Your ideal summer retreat! Set on an interior corner lot, this charming and move-in-ready home boasts a stunning backyard oasis featuring a beautiful pool, perfect for enjoying endless summer fun. Step inside to find a spacious open-concept living room with vaulted ceilings and a stylish wood beam, offering a warm and inviting atmosphere. The kitchen and both bathrooms are elegantly updated with granite countertops, while laminate and tile flooring throughout ensure easy maintenance. The primary suite, thoughtfully separated from the secondary bedrooms, offers additional space for a cozy sitting area or a convenient desk setup. Enjoy the ease of the sprinkler system to keep your yard lush and vibrant. Located in the highly-regarded Lewisville ISD, with access to the sought-after Marcus High School. Freshly painted and impeccably maintained, this home is a fantastic value in the Flower Mound area.
Sold
Price Unknown
5400 Gregory Dr, Flower Mound, TX 75028
3beds
1,532sqft
Single Family Residence
Built in 1983
8,755 Square Feet Lot
$333,700 Zestimate®
$--/sqft
$2,602 Estimated rent
Home value
$333,700
$314,000 - $357,000
$2,602/mo
Zestimate® history
Owner options
List your home for rent
$2,602/mo
Rent Zestimate®
Find your next renter with Zillow Rental Manager. Plus, with online applications, you can quickly screen prospective tenants – for free.
$2,602/mo
Rent Zestimate®
Refinance and save
Refinancing to a lower rate could help reduce your monthly payments and save thousands over the life of the loan.
Explore your selling options
Work with a Zillow partner agent
Leverage their expertise and Zillow's premium Showcase listings to get your home seen by more buyers.
Get startedList with your own agent
Get your home in front of millions of buyers by listing it on Zillow.
Learn how to do itSell it yourself
Take full control of how buyers see your home on Zillow by listing For Sale by Owner (FSBO).
List your homeWhat's special
Beautiful poolStylish wood beamStunning backyard oasisGranite countertopsCorner lotVaulted ceilingsLaminate and tile flooring
Zillow last checked:
Listing updated:
Listed by:
Kim Assaad 0477092 817-368-2111,
Compass RE Texas, LLC 682-226-6938,
Lina Assaad Assaad 0811533 817-408-0992,
Compass RE Texas, LLC
Bought with:
Luis Resendez
Better Homes & Gardens, Winans
Source: NTREIS,MLS#: 20812682
Facts & features
Interior
Bedrooms & bathrooms
- Bedrooms: 3
- Bathrooms: 2
- Full bathrooms: 2
Primary bedroom
- Features: En Suite Bathroom
- Level: First
- Dimensions: 11 x 21
Bedroom
- Features: Ceiling Fan(s)
- Level: First
- Dimensions: 10 x 11
Bedroom
- Features: Ceiling Fan(s)
- Level: First
- Dimensions: 8 x 11
Primary bathroom
- Features: Built-in Features, Dual Sinks, En Suite Bathroom
- Level: First
- Dimensions: 9 x 10
Dining room
- Level: First
- Dimensions: 9 x 10
Other
- Features: Built-in Features
- Level: First
- Dimensions: 4 x 12
Kitchen
- Features: Breakfast Bar, Built-in Features, Eat-in Kitchen, Pantry
- Level: First
- Dimensions: 10 x 10
Living room
- Features: Ceiling Fan(s), Fireplace
- Level: First
- Dimensions: 12 x 24
Heating
- Central, Fireplace(s)
Cooling
- Central Air, Ceiling Fan(s), Electric
Appliances
- Included: Dishwasher, Electric Oven, Electric Range, Microwave
- Laundry: Washer Hookup, In Garage
Features
- Built-in Features, Decorative/Designer Lighting Fixtures, Eat-in Kitchen, Open Floorplan, Pantry, Walk-In Closet(s)
- Has basement: No
- Number of fireplaces: 1
- Fireplace features: Living Room
Interior area
- Total interior livable area: 1,532 sqft
Property
Parking
- Total spaces: 2
- Parking features: Driveway, Garage
- Attached garage spaces: 2
- Has uncovered spaces: Yes
Features
- Levels: One
- Stories: 1
- Patio & porch: Patio
- Exterior features: Lighting, Rain Gutters
- Has private pool: Yes
- Pool features: In Ground, Outdoor Pool, Pool, Private, Water Feature
- Fencing: Back Yard,High Fence,Privacy,Wood
Lot
- Size: 8,755 Square Feet
- Features: Back Yard, Corner Lot, Lawn, Landscaped, Subdivision
Details
- Parcel number: R77438
Construction
Type & style
- Home type: SingleFamily
- Architectural style: Traditional,Detached
- Property subtype: Single Family Residence
Materials
- Brick, Vinyl Siding
- Foundation: Slab
- Roof: Composition
Condition
- Year built: 1983
Utilities & green energy
- Sewer: Public Sewer
- Water: Public
- Utilities for property: Cable Available, Electricity Available, Electricity Connected, Sewer Available, Water Available
Community & HOA
Community
- Features: Curbs, Sidewalks
- Security: Smoke Detector(s)
- Subdivision: Timbercreek Comm #11
HOA
- Has HOA: No
Location
- Region: Flower Mound
Financial & listing details
- Tax assessed value: $327,924
- Annual tax amount: $6,132
- Date on market: 1/14/2025
- Cumulative days on market: 282 days
- Listing terms: Cash,Conventional,FHA,VA Loan
- Electric utility on property: Yes
Price history
| Date | Event | Price |
|---|---|---|
| 11/21/2025 | Sold | -- |
Source: NTREIS #20812682 Report a problem | ||
| 10/31/2025 | Pending sale | $370,000$242/sqft |
Source: NTREIS #20812682 Report a problem | ||
| 10/24/2025 | Contingent | $370,000$242/sqft |
Source: NTREIS #20812682 Report a problem | ||
| 8/1/2025 | Price change | $370,000-1.3%$242/sqft |
Source: NTREIS #20812682 Report a problem | ||
| 7/10/2025 | Price change | $375,000-2.6%$245/sqft |
Source: NTREIS #20812682 Report a problem | ||
| 6/29/2025 | Price change | $385,000-1.3%$251/sqft |
Source: NTREIS #20812682 Report a problem | ||
| 6/3/2025 | Price change | $390,000-2.5%$255/sqft |
Source: NTREIS #20812682 Report a problem | ||
| 2/10/2025 | Price change | $400,000-2.4%$261/sqft |
Source: NTREIS #20812682 Report a problem | ||
| 1/14/2025 | Listed for sale | $410,000+41.4%$268/sqft |
Source: NTREIS #20812682 Report a problem | ||
| 8/30/2024 | Sold | -- |
Source: NTREIS #20679111 Report a problem | ||
| 8/19/2024 | Contingent | $290,000$189/sqft |
Source: NTREIS #20679111 Report a problem | ||
| 8/6/2024 | Listed for sale | $290,000$189/sqft |
Source: NTREIS #20679111 Report a problem | ||
| 8/1/2024 | Contingent | $290,000$189/sqft |
Source: NTREIS #20679111 Report a problem | ||
| 7/25/2024 | Listed for sale | $290,000+18.9%$189/sqft |
Source: NTREIS #20679111 Report a problem | ||
| 12/19/2017 | Sold | -- |
Source: Agent Provided Report a problem | ||
| 12/3/2017 | Pending sale | $244,000$159/sqft |
Source: Dallas Metro North #13731310 Report a problem | ||
| 11/17/2017 | Listed for sale | $244,000$159/sqft |
Source: Keller Williams Realty-FM #13731310 Report a problem | ||
Public tax history
| Year | Property taxes | Tax assessment |
|---|---|---|
| 2025 | $5,545 -9.6% | $327,924 -9.5% |
| 2024 | $6,132 +0.7% | $362,220 +1.5% |
| 2023 | $6,092 +3.3% | $356,927 +12.6% |
| 2022 | $5,896 +11% | $317,110 +16.3% |
| 2021 | $5,310 +5.6% | $272,758 +8.9% |
| 2020 | $5,031 +2.5% | $250,433 +2% |
| 2019 | $4,907 +2.6% | $245,441 +6.3% |
| 2018 | $4,783 +76.9% | $230,808 +33.4% |
| 2017 | $2,704 | $172,961 -3.5% |
| 2016 | $2,704 -13.9% | $179,214 +6% |
| 2015 | $3,140 | $168,992 +10% |
| 2014 | $3,140 | $153,629 +6.7% |
| 2013 | $3,140 | $143,969 +20% |
| 2012 | -- | $119,972 -2.5% |
| 2011 | -- | $123,111 -4.1% |
| 2010 | -- | $128,382 |
| 2009 | -- | $128,382 +5.4% |
| 2007 | -- | $121,855 +5.5% |
| 2005 | $2,591 | $115,456 -1.3% |
| 2004 | -- | $117,023 -1.5% |
| 2003 | -- | $118,818 +4.7% |
| 2002 | -- | $113,537 +5.9% |
| 2001 | -- | $107,190 |
Find assessor info on the county website
Neighborhood: Timber Creek
Nearby homes
- $314,9003 bd2 ba1.4k sqft5402 Gregory Dr, Flower Mound, TX 75028Off Market
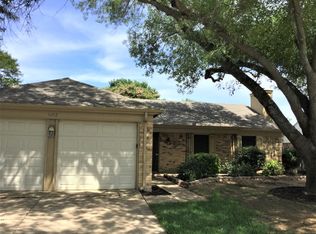
- $333,7003 bd2 ba1.6k sqft5401 Timber Creek Rd, Flower Mound, TX 75028Off Market
- $324,6003 bd1 ba1.7k sqft5344 Gregory Dr, Flower Mound, TX 75028Off Market
- $64,28710.11 acres308 Rebecca Ln, Lewisville, TX 75067Off Market
- $315,0003 bd2 ba1.4k sqft5404 Gregory Dr, Flower Mound, TX 75028Off Market
- $346,1004 bd2 ba1.6k sqft1508 Colony St, Flower Mound, TX 75028Off Market
- $378,7003 bd2 ba1.8k sqft5405 Timber Creek Rd, Flower Mound, TX 75028Off Market
- $381,6003 bd1 ba2.4k sqft5329 Timber Creek Rd, Flower Mound, TX 75028Off Market
Nearby schools
GreatSchools rating
- 9/10Prairie Trail Elementary SchoolGrades: PK-5Distance: 0.2 mi
- 8/10Lamar Middle SchoolGrades: 6-8Distance: 0.4 mi
- 7/10Marcus High SchoolGrades: 9-12Distance: 0.6 mi
Schools provided by the listing agent
- Elementary: Prairie Trail
- Middle: Lamar
- High: Marcus
- District: Lewisville ISD
Source: NTREIS. This data may not be complete. We recommend contacting the local school district to confirm school assignments for this home.
Get a cash offer in 3 minutes
Find out how much your home could sell for in as little as 3 minutes with a no-obligation cash offer.
Estimated market value
$333,700
Get a cash offer in 3 minutes
Find out how much your home could sell for in as little as 3 minutes with a no-obligation cash offer.
Estimated market value
$333,700
- Texas
- Denton County
- Flower Mound
- 75028
- Timber Creek
- 5400 Gregory Dr
